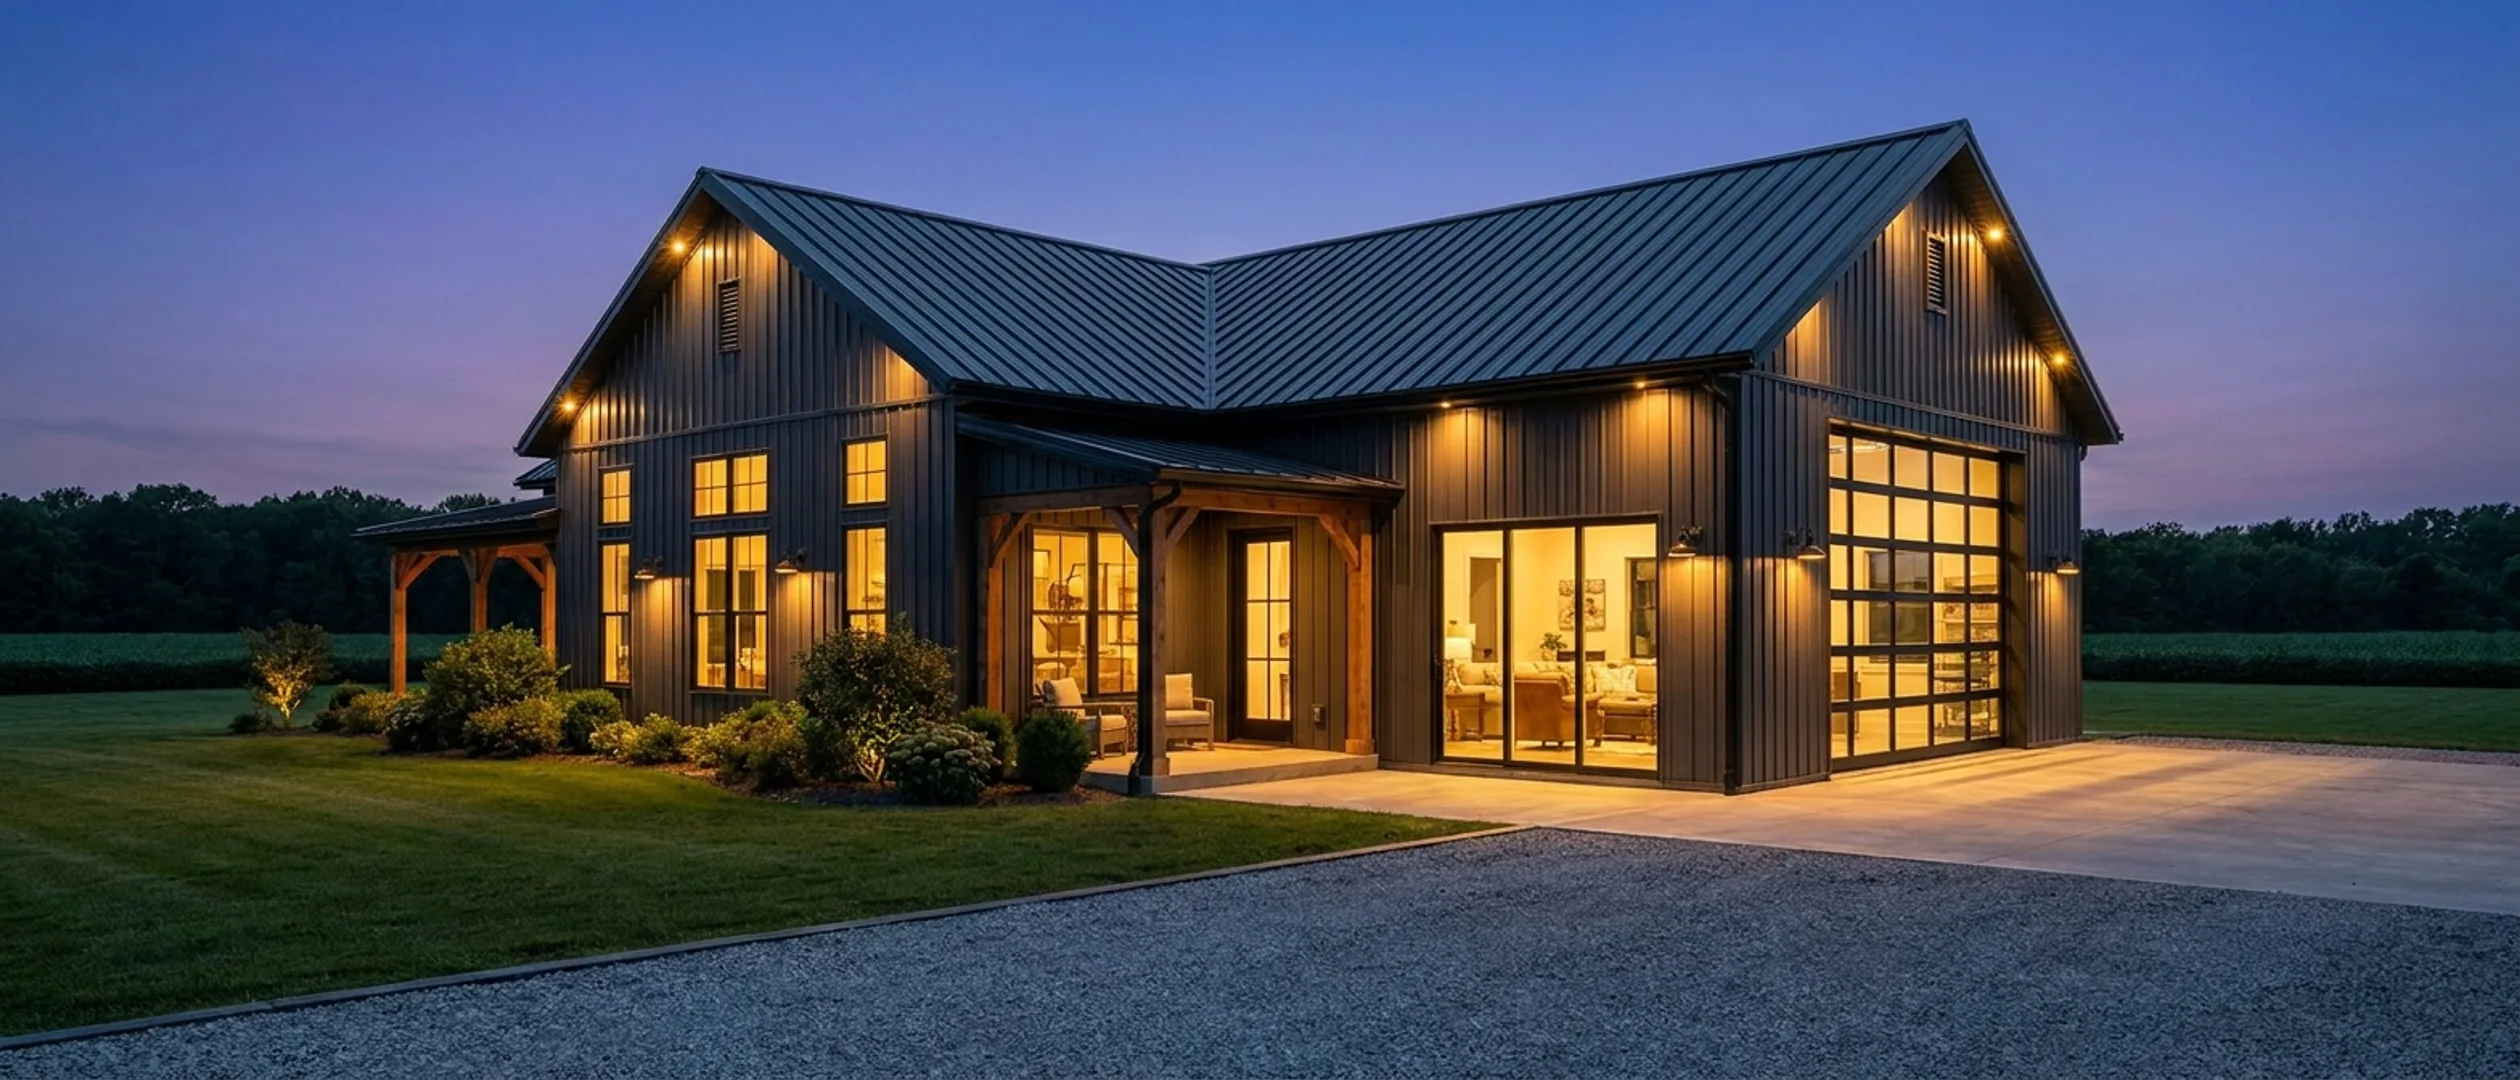
Barndominium Floor Plans in Florida
Two ways to browse: by footprint, if you already know roughly what size you want, or by feature, if a specific porch, loft, or shop configuration is what's actually driving the decision. Every page here has real engineering reasoning behind it, not a template with a dimension swapped in.
By footprint
Start here if you already have a sense of the size. Each page covers the real structural math for that footprint, not just a floor plan sketch.
40' x 60' · 2,400 sq ft
40x60 Barndominium
A 2,400 sq ft footprint, wide enough for two full rows of rooms, long enough for a real shop, without stepping up to a more expensive clear span.
Read more30' x 40' · 1,200 sq ft
30x40 Barndominium
A 1,200 sq ft footprint built almost entirely as living space: a starter home, a downsizer, a guest house, or a cabin, not a shop-first building.
Read moreGot a footprint in mind? Tell us the program and we will draw it to your land.
By feature
Start here if a specific feature, a porch, a loft, a shop configuration, is what's actually shaping the decision, more than the exact dimensions are.
Barndominium with a Wrap-Around Porch
A wrap-around porch is its own engineered structure with its own footings and its own wind-uplift load path, not a longer version of the roof overhang.
Read moreBarndominium with a Basement
On most Florida parcels, a true basement isn't realistic, not because of the framing, but because of the water table and flood rules. Here's why, and what actually works instead.
Read moreLuxury Barndominium
Vaulted exposed-structure ceilings and large glazed openings are the two features that are genuinely cheaper to achieve in a clear-span barndominium than in stick framing, not just a finish upgrade.
Read moreBarndominium with a Loft
A loft is a partial upper level capped at a third of the room below it by code, not a second story, and clear-span framing is exactly what makes one a natural addition.
Read moreRV Barndominium
An RV bay sized to a real coach, not a spec sheet, plus the fire separation and permitting reality of an enclosed bay that most RV-focused content skips entirely.
Read more1-Story Barndominium
Single-story is the load path clear-span construction is naturally built for, not a stripped-down version of a two-story building, though it does trade footprint efficiency for that simplicity.
Read more2-Story Barndominium
A second floor is a genuinely new engineering problem, a new load path, a real Florida wind-pressure increase from height alone, not a taller version of a single-story build.
Read moreBarndominium with an In-Law Suite
There's no single statewide law requiring Florida to allow an in-law suite, and the statute most sites cite doesn't actually apply to housing a parent or grandparent. Here's what actually governs it.
Read moreNone of these exactly right? They are starting points, not a catalogue. We draw to your program.
Don't see exactly what you're picturing?
These pages cover the sizes and features people ask about most, not every possible combination. Tell us what you have in mind and we'll tell you honestly what it takes to build it.