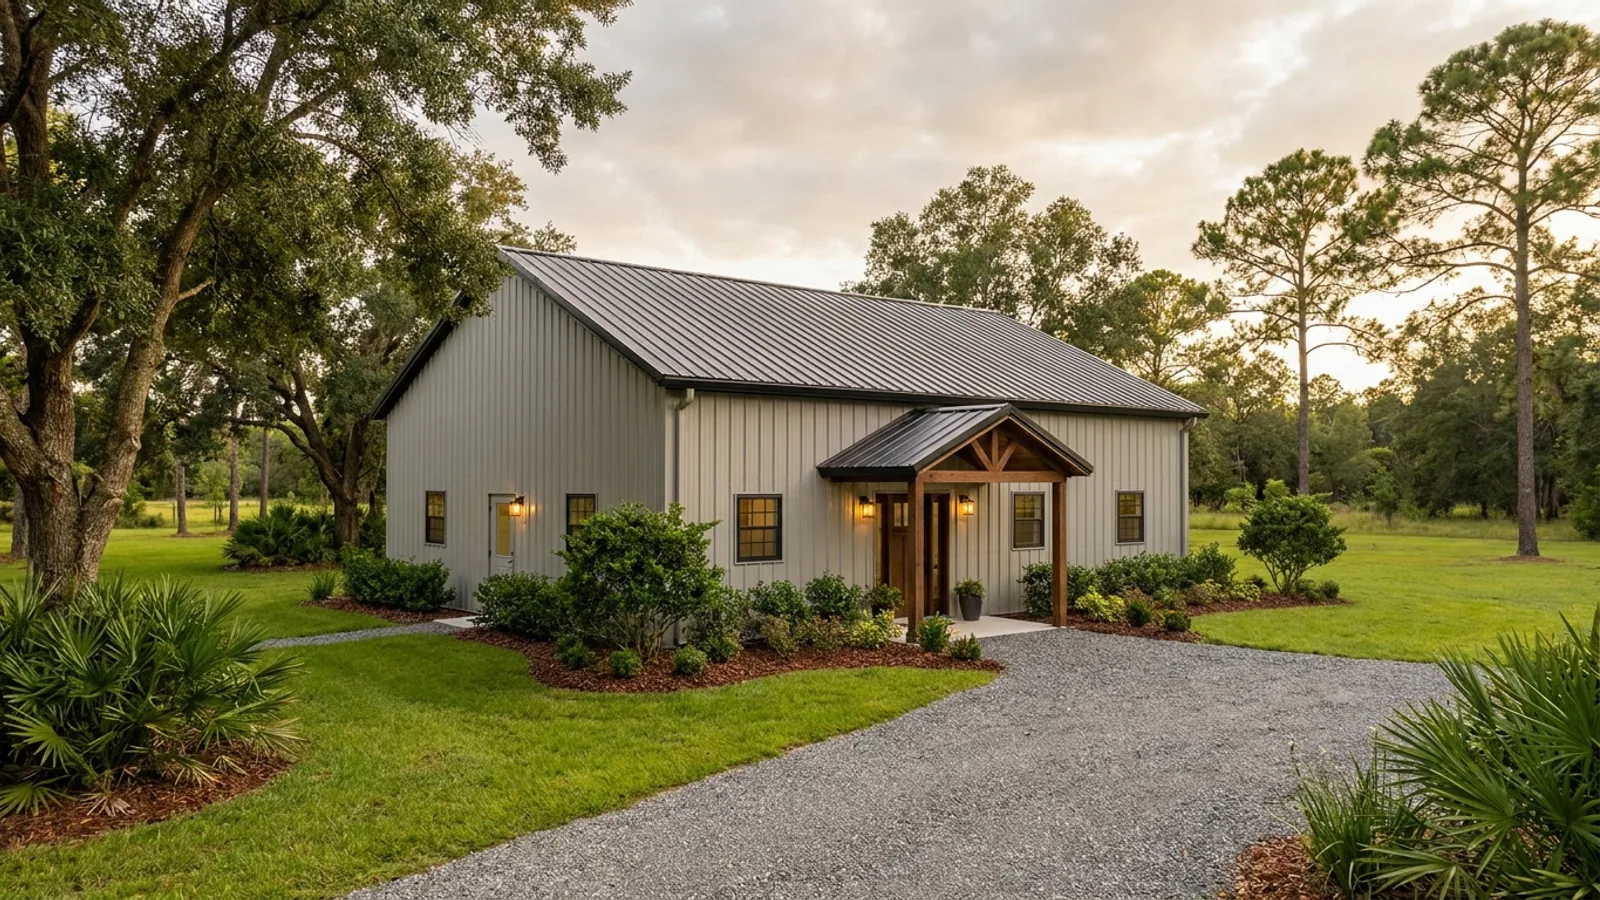
30x40 Barndominium Floor Plans in Florida
30 feet by 40 feet works out to 1,200 sq ft under roof, half of a 40x60. Where a 40x60 comfortably splits between living space and a real shop, a 30x40 mostly doesn't: at this footprint, the space goes almost entirely to the house. That's not a limitation so much as what this size is actually for, a starter home, a downsizer, a guest house, or a weekend cabin, and it's worth knowing going in rather than discovering after the shop bay eats a third of your bedrooms.
What actually changes at this size
The dimensions are the easy part. These are the decisions that follow from them.
Clear span orientation
The 30-ft dimension is the clear span; the 40-ft dimension is where posts or frames space out along the length. Same pattern as every other size we build, and the shorter span calls for lighter framing than a 40-ft span does.
Living space is the default use
Unlike larger footprints, 1,200 sq ft is most often built entirely as a residence, one to three bedrooms, one to two baths, rather than split with a shop. Adding a real shop bay here comes out of the living space, not in addition to it.
What actually fits in a shop bay
A 12x12-ish door is the realistic ceiling at this footprint, enough for a full-size pickup, a work van, or a mid-size travel trailer. That is meaningfully short of the 14x14 minimum a Class A motorhome needs, so plan the vehicle before the layout, not after.
Fixed costs hit harder here
Permits, engineering, and site mobilization cost roughly the same whether the building is 1,200 or 2,400 sq ft, so they take a bigger bite out of a smaller project's budget per square foot. It is a real dynamic, even where it is hard to put an exact percentage on it.
At 1,200 square feet, pick two of three: a real house, a real shop, an RV bay
A 14x14 door and enough depth to park a Class A coach consumes most of a 30-ft or 40-ft dimension on its own. Build that in and there's roughly 300 square feet left for living space, a bunkroom, not a house. A 30x40 works well as a compact home with a small garage bay for a truck or work van, or as a shop-first building with minimal living space folded in. Shop, RV bay, and comfortable house together is a 40x60-and-up conversation.
How people actually split 1,200 sq ft
Common configurations we see at this footprint. Yours does not have to match one exactly — this is a starting point for the conversation, not a catalog.
Compact home, no shop
1,100-1,200 sq ft living / no dedicated shop
The default use of this footprint: a one to two bedroom starter home, downsizer, guest house, or cabin, with one to two baths. This is what most 30x40 builds actually are.
Home with a small garage bay
~900 sq ft living / ~300 sq ft garage
A single 12x12-ish bay for a truck or work van, folded into an otherwise residential layout. Not sized for a Class A RV without giving up real living space to get there.
Shop-first, minimal living
up to 900 sq ft shop / remainder living
Workable if the shop is genuinely the priority. What is left over reads as a bunkroom or office attached to a garage, not a full house, so go in knowing that is the tradeoff.
Ways to build this size
A 30' x 40' footprint can go together several ways. These are the service lines most relevant to it.
Custom Plans
Barndominium floor plans drawn to your land, your family, and Florida code.
Read morePost-Frame Homes
Pole barn construction adapted into full residences, with wide clear spans and fast dry-in.
Read moreSteel Construction
Red-iron and light-gauge steel framing: no rot, no termites, engineered for hurricane wind loads.
Read more30x40 Barndominium: common questions
5 questions we get asked most often about this footprint. If yours is not on the list, ask it directly.
What is a 30x40 barndominium actually good for?
Can I fit a shop and an RV bay in a 30x40?
Is a 30x40 cheaper per square foot than a 40x60?
What size door fits in a 30x40's garage bay?
Can I build a 30x40 as a guest house or rental unit on my property?
Keep reading
The pages that answer the next question this one raises.
40x60 Barndominium
What another 1,200 sq ft buys, and when the step up genuinely pays for itself.
Read itWhat Your Budget Builds
Where 1,200 sq ft lands against a 150k, 200k or 250k budget at each finish tier.
Read itBarndominium Kits
The shell-only route, which is how a footprint this size most often gets built.
Read itWant this drawn for your program and your parcel? That is where a build actually starts.
Start your plans
Tell us what you want to build and we will draw a 30' x 40' building for your program, then confirm what it looks like on your parcel, the wind load it has to meet, and a realistic budget range. That conversation costs nothing.