Steel Construction in Florida
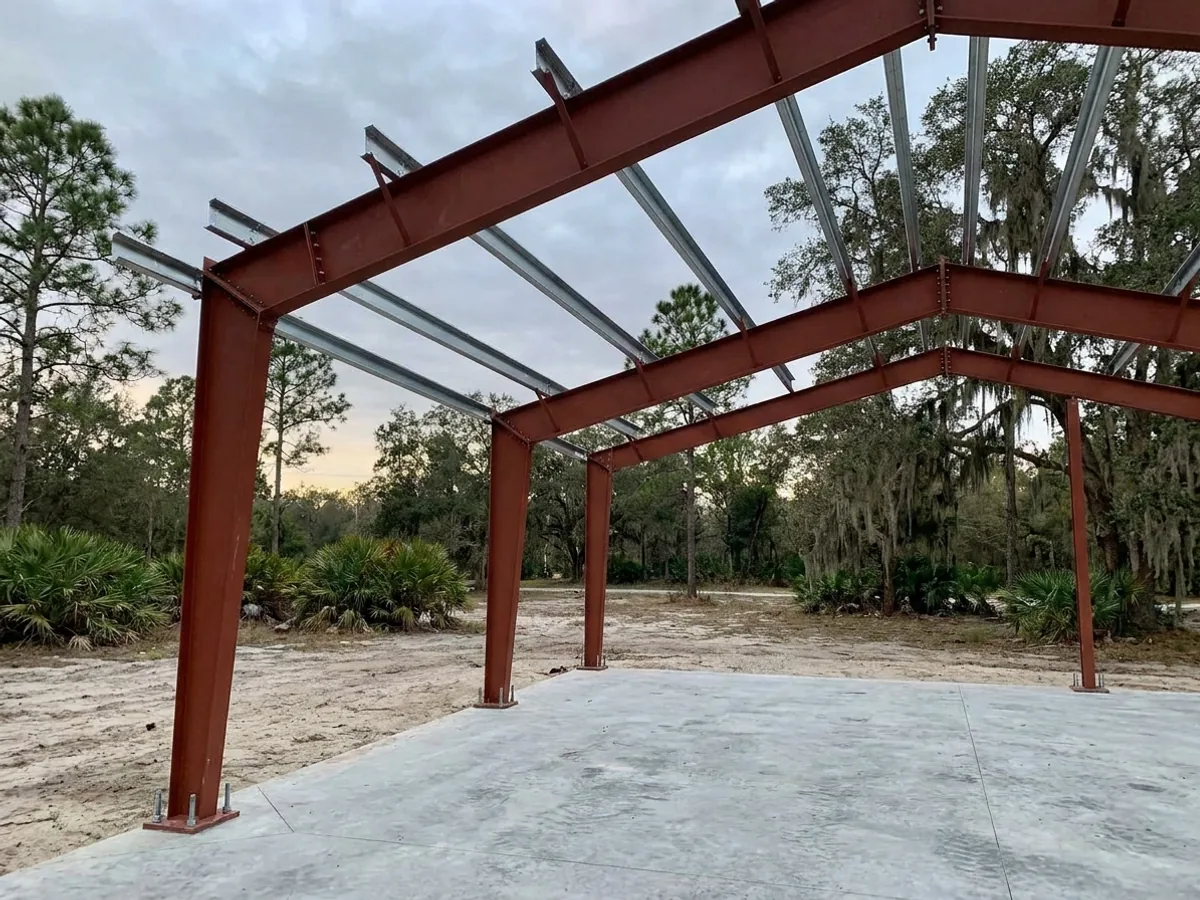
Steel does two things in Florida that wood cannot. It does not feed termites, and it holds a documented, engineered connection path from roof to foundation, which is exactly what a wind-load inspector wants to see. Red-iron frames handle the big clear spans, light-gauge handles interior framing.
How a steel construction project runs
Four stages, in this order. The sequence matters more than it looks: getting engineering and permitting settled before anything is fabricated is what keeps a build from stalling.
Frame selection
Red-iron for long clear spans and heavy loads, light-gauge for interior framing and smaller footprints. We size the frame to the building rather than the other way around.
Connection engineering
The load path from roof panel to purlin to frame to anchor bolt to footing is engineered and documented. This is the part that carries an inspection.
Anchor bolts and slab
Anchor bolt placement is set before the pour, to tolerances measured in fractions of an inch. Getting this wrong is the single most expensive mistake on a steel build.
Erection and inspection
The frame is erected, plumbed, and torqued to spec, then inspected before the envelope closes it in.
Florida is a very heavy termite zone, and steel is not food
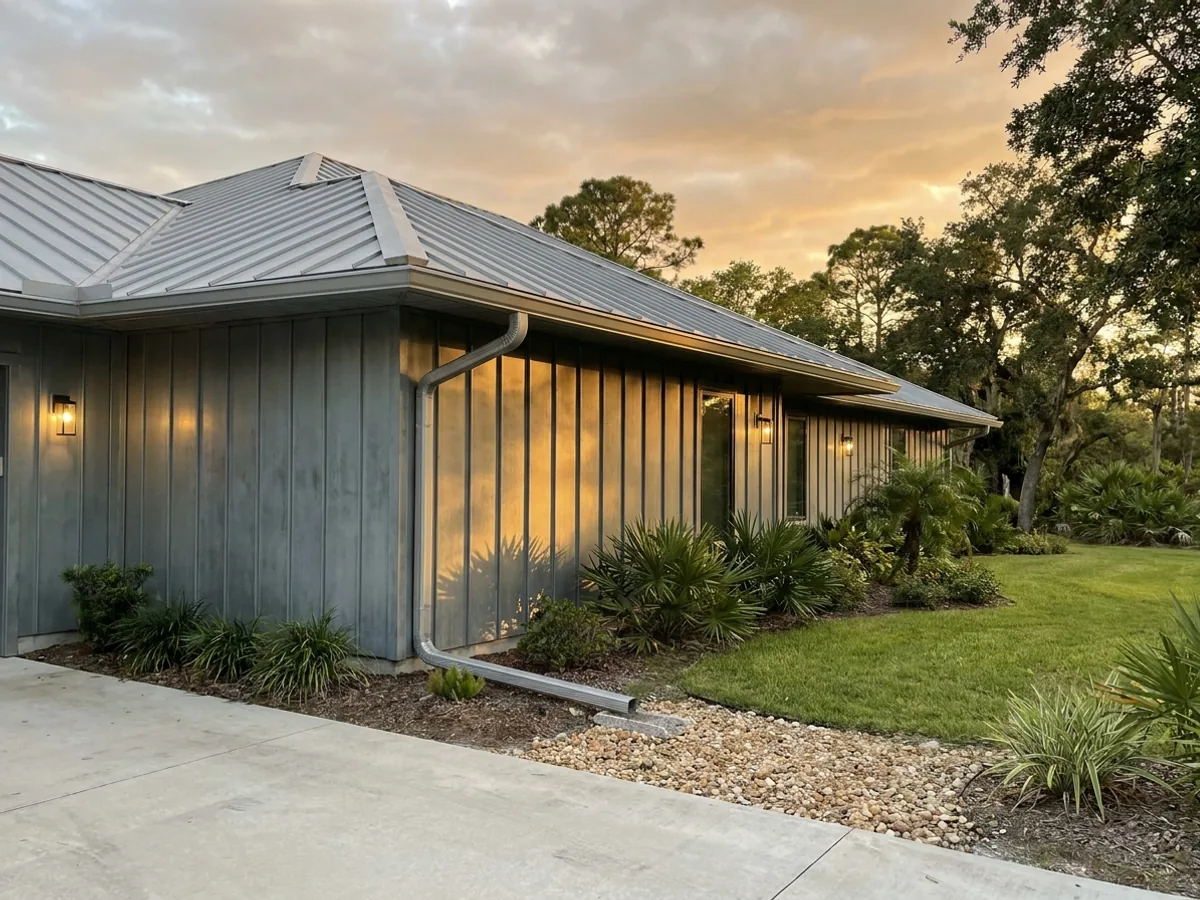
The whole state sits in Termite Infestation Probability Zone 1, the highest category there is, and Formosan subterranean termites are established across its urban areas. Steel does not feed them and does not rot. It also gives you a documented, engineered load path from roof panel to anchor bolt, which is exactly what a wind-load reviewer wants to see.
Serving clients across the entire region. View our full service area →
What actually decides the price
Square footage is the number everyone leads with, and it is rarely the one that moves a barndominium budget. These four do.
-
Red iron or light gauge
Red iron carries long spans and heavy loads at a higher material cost. Light gauge is cheaper and right for smaller footprints and interior framing.
-
Your wind zone
Steel gauge, frame spacing and connection detail all scale with design wind speed. A coastal frame and an inland frame are different buildings.
-
Distance to salt water
Within a few miles of the coast, fastener metallurgy and coating spec stop being preferences. Getting them wrong shows up as streaking in under a decade.
-
Insulation and vapour detail
Steel conducts, and Florida air is wet. Condensation control is a real design item, not an upgrade, and specifying it properly costs more than batt.
Steel Construction in Florida: common questions
5 questions we get asked most often about building in Florida. If yours is not on the list, ask it directly.
Red iron or light gauge steel: what is the difference?
Does steel rust in the Florida climate?
Does a steel frame mean I can skip termite treatment?
Will steel construction lower my insurance?
What about condensation inside a metal building?
Keep reading
The pages that answer the next question this one raises.
Ready to put steel construction against a real plan? Start there and the rest follows.
Tell us about the land
Send the parcel ID or an address and we will come back with what can be built on it, the wind load it has to meet, and a realistic budget range. That conversation costs nothing.