Barndominium Kits in Florida
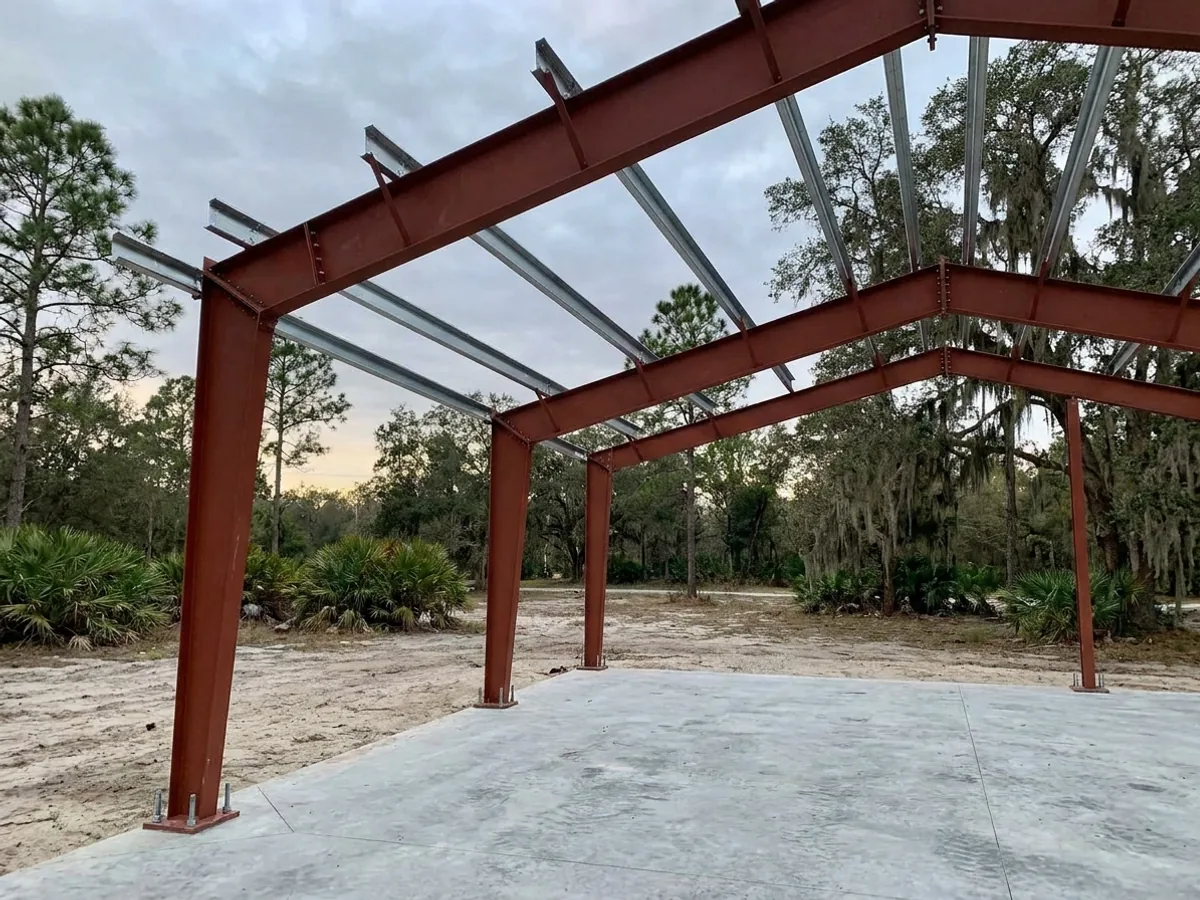
A barndominium kit is the engineered shell: primary frame, secondary framing, roof and wall panels, fasteners, and trim, delivered to your site with drawings a Florida building department will accept. You handle erection and finish-out, or we do it. Every kit we quote is engineered to the wind speed for your specific county, not a generic national spec.
How a barndominium kits project runs
Four stages, in this order. The sequence matters more than it looks: getting engineering and permitting settled before anything is fabricated is what keeps a build from stalling.
Size and layout
We start from your footprint, ceiling height, door and window openings, and how much of the building is living space versus shop. That split drives the frame design more than square footage does.
Engineering for your county
Drawings are stamped by a Florida-registered engineer for the ultimate design wind speed at your address, plus exposure category and any wind-borne debris requirements that apply to your parcel.
Fabrication and delivery
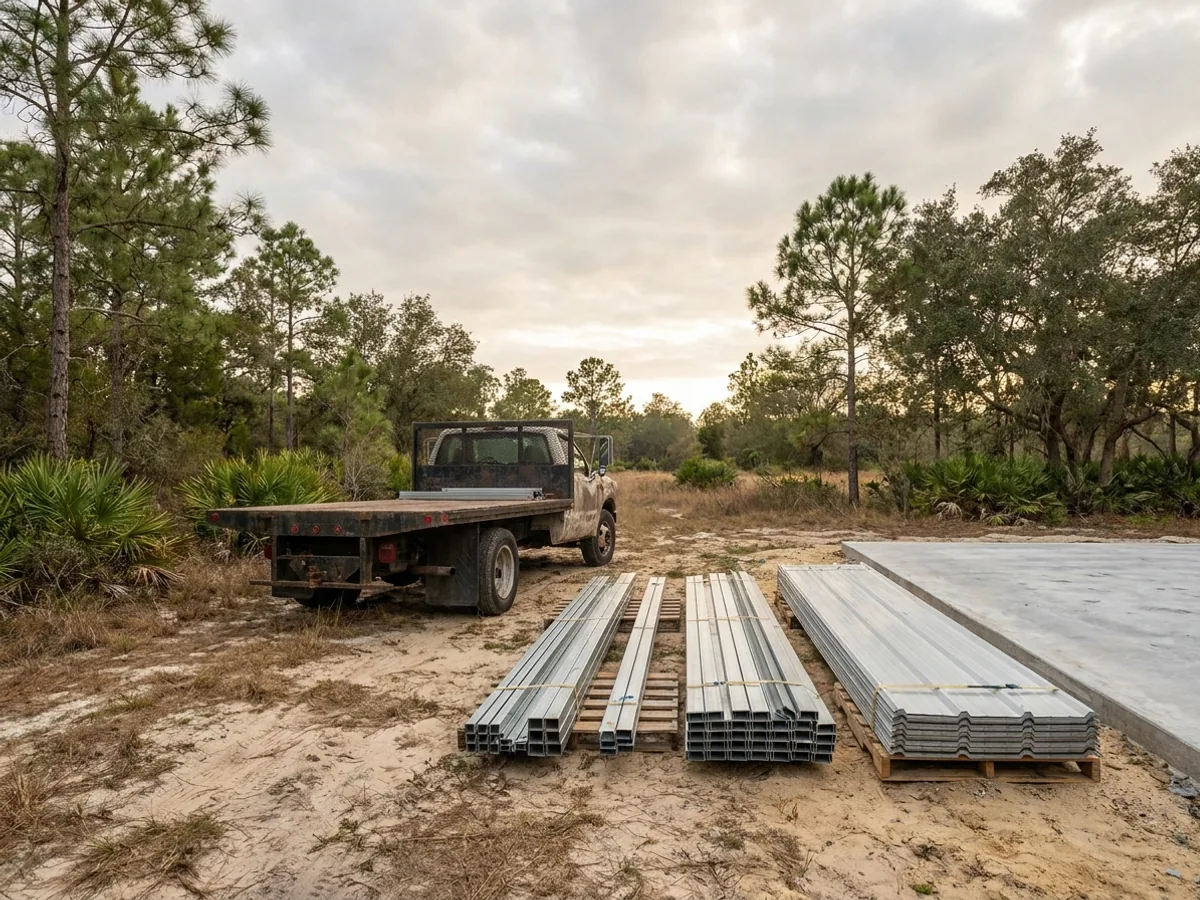
The frame is fabricated, then delivered to your lot on a schedule you confirm. We stage delivery so the slab is cured and the site is accessible before steel arrives.
Erection support
You get the erection drawings, bolt schedule, and phone support. If you would rather not swing steel yourself, we quote erection as an add-on.
The same kit needs different steel in Miami than it does in Gainesville
Florida design wind speeds run from roughly 130 mph inland to well past 180 mph in the Keys, and Broward and Miami-Dade sit under a separate approval regime entirely. A kit engineered for a national average will be rejected at plan review here. Every package we quote is stamped for the wind speed at your address.
Serving clients across the entire region. View our full service area →
What actually decides the price
Square footage is the number everyone leads with, and it is rarely the one that moves a barndominium budget. These four do.
-
Clear span width
The distance between columns drives frame weight faster than anything else. Going from 40 to 60 feet of clear span costs more than adding 20 feet of length.
-
Eave height
Taller columns need heavier sections and bigger footings. An RV bay at 16 feet is a different building from a 10 foot eave, not a taller version of it.
-
Openings
Every large door and window interrupts the frame and needs headers and reinforcement around it. A wall of glass costs more than a wall.
-
Delivery access
A 70 foot trailer needs room to turn and a surface it will not sink into. Tight or soft access means smaller loads and more of them.
Barndominium Kits in Florida: common questions
7 questions we get asked most often about building in Florida. If yours is not on the list, ask it directly.
What is actually in the kit, and what do I still have to buy?
Can I put it up myself?
Do I actually need engineered drawings, or can I just buy a cheaper kit online?
What should I ask a kit supplier before I pay?
Will my building department accept your drawings?
How long from order to delivery?
Do you deliver anywhere in Florida?
Keep reading
The pages that answer the next question this one raises.
Do You Need Engineered Plans?
The full explanation of why a cheaper out-of-state kit usually fails plan review here.
Read itBarndominium Cost Guide
What the shell is as a share of finished cost, so the kit price is read correctly.
Read itCustom Plans
What you need drawn before a kit can be quoted properly.
Read itReady to put barndominium kits against a real plan? Start there and the rest follows.
Tell us about the land
Send the parcel ID or an address and we will come back with what can be built on it, the wind load it has to meet, and a realistic budget range. That conversation costs nothing.