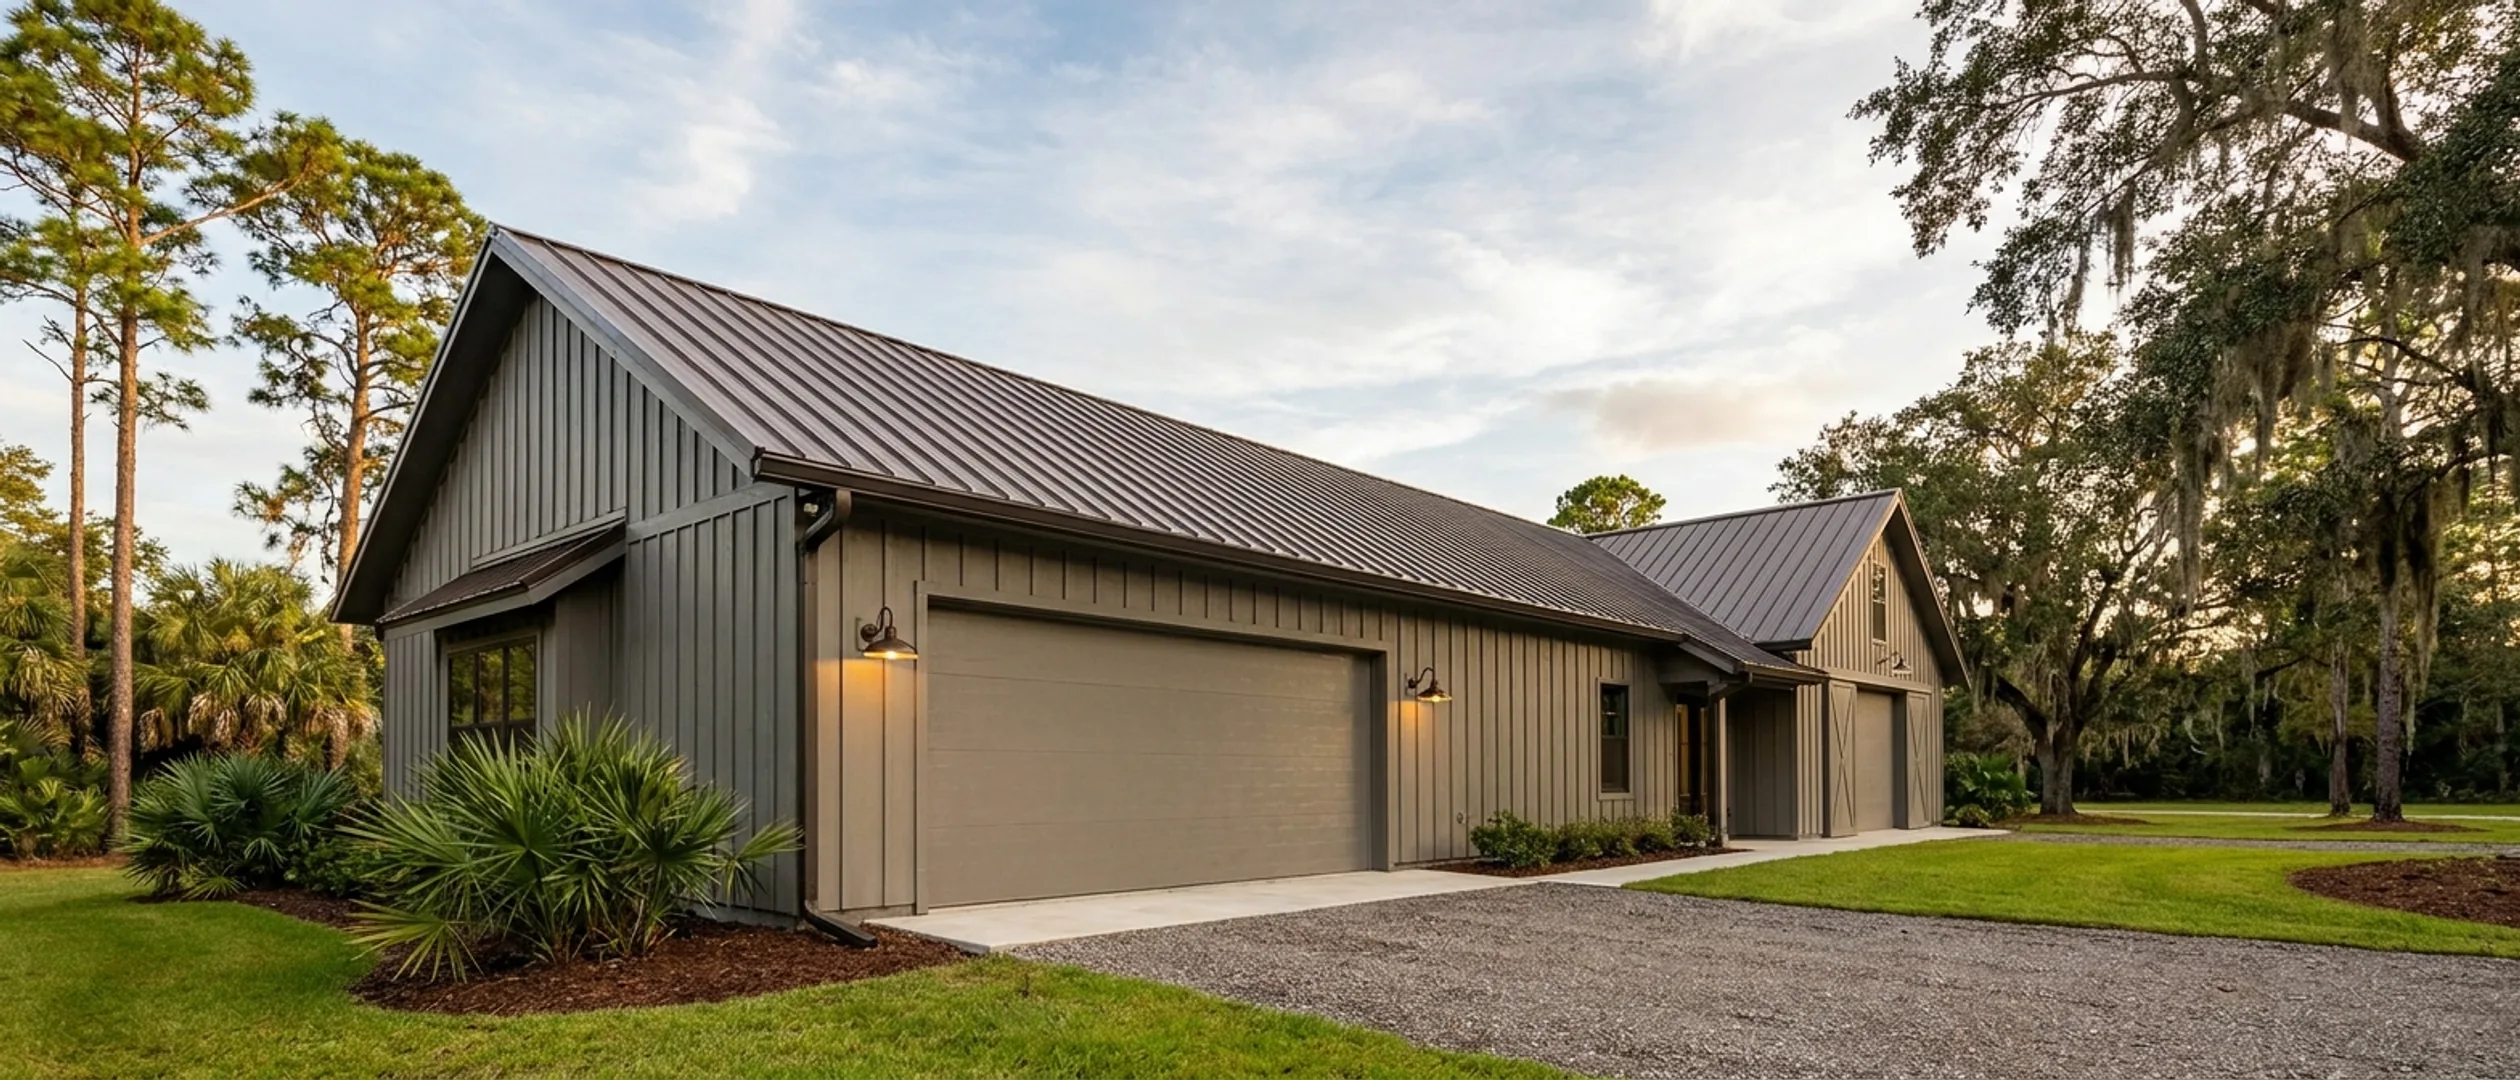
Is It Legal to Build a Barndominium in Florida?
Yes, it is legal, and that is the least interesting part of the answer. What decides whether your project goes smoothly is how the home gets classified and what your parcel is zoned for, because those two things drive your financing, your insurance and whether you can build at all.
Bottom line up front
- Yes, it is legal: on a permanent foundation and built to the Florida Building Code, a barndominium is a site-built home, not a manufactured or modular one.
- The agricultural exemption under Florida Statute 604.50 expressly excludes residential dwellings, so it cannot be used to skip permitting a home.
- Zoning is the real gate, and an HOA can prohibit the building type through its covenants regardless of what the county allows.
Figures below are industry data from cited third-party sources, not a quote from Florida Barndominium Builders. Every project is priced individually.
What a barndominium legally is
Classification is not a technicality. It determines which loan programs you qualify for and how an insurer rates you, so it is worth being precise.
It is a site-built home
A barndominium constructed on a permanent foundation and built to the Florida Building Code is a site-built home, the same legal category as a conventional stick-built house. It is inspected against the same code, assessed as real property, and financed as real property. Nothing about the classification is unusual once the foundation is permanent and the code is met.
It is not a manufactured home
A manufactured home is built in a factory to a federal HUD standard and carries a HUD label. A barndominium is built on your land to the state building code. This distinction matters because manufactured housing is financed and insured under a different, generally less favourable set of terms, and being misfiled into that category will produce worse quotes than you should be getting.
It is not a modular home either
Modular homes are built in factory-made sections to state code and assembled on site. A barndominium is erected on site from a kit of structural components, which is a different process. The confusion is understandable, and the practical consequence is the same as above: make sure whoever is quoting you has it filed correctly.
The framing method does not change any of this
Whether the structure is steel or post-frame has no bearing on the legal classification. Both are site-built homes under the Florida Building Code. The framing choice affects engineering, cost and maintenance, and it is genuinely worth thinking about, but it is not what determines how the building is categorised.
The agricultural exemption does not cover your house
This is the most expensive misunderstanding on this topic, and it comes up constantly on rural parcels. It is worth reading carefully.
What the exemption actually says
Florida Statute 604.50 exempts bona fide nonresidential farm buildings, a barn, greenhouse, shade house, farm office or storage building, from the Florida Building Code and from county and municipal permit fees. There is a parallel cross-reference at Florida Statute 553.73(10)(c). On a working agricultural parcel this is a real and useful exemption.
What it explicitly excludes
The statute expressly does not cover any structure intended to be used as a residential dwelling. The moment the building is a home, the exemption stops applying, regardless of how agricultural the surrounding land is or how much the structure resembles a barn. Across every county examined in our research, including Orange, Lee, Leon, Broward, Polk, Alachua, Brevard and Marion, none broadens it locally to include a residence.
Why people get caught by this
The plan sounds reasonable: permit a pole barn under the agricultural exemption, then finish living quarters inside it later. What happens instead is an unpermitted dwelling, which cannot be legally occupied, cannot be insured as a home, cannot be financed, and has to be brought up to code retroactively at considerably more expense than doing it correctly the first time. We would rather tell you this before you build than after.
The right way to do the same thing
Permit it as a residence from the outset. A building that combines living space and a working shop is entirely normal and entirely permittable, it just gets permitted as a home with a shop rather than as a farm building somebody happens to live in. Our shouses page covers that combined layout, and permitting covers the submittal itself.
Does a barndominium need engineered plans in Florida?
Yes, in almost every case, and the reason people believe otherwise is that they are half right about a genuinely true rule. This is the most expensive misunderstanding after the agricultural exemption.
Where the confusion starts, and why it is understandable
Florida really does not require an architect to design a house. Florida Statute 481.229(1)(b) exempts plans for any one-family or two-family residence from the architecture licensure requirement, in the statute's own words regardless of cost. That is true, it is widely repeated, and people reasonably conclude from it that no design professional is needed at all.
Architect and engineer are two different questions
The architect exemption says nothing about structural engineering. Those are separate licences under separate chapters of Florida law, answering separate questions. Whether you need an architect is a licensure question. Whether you need an engineer is decided by the building code, and specifically by whether your structure fits the prescriptive path.
The prescriptive path, and why a barndominium sits outside it
Florida Building Code Residential R301.1.1 lets a house be built to one of three prescriptive standards instead of an engineered design: the AWC Wood Frame Construction Manual, AISI S230 for cold-formed steel framing in one- and two-family dwellings, and ICC 400 for log structures. A conventional stick-built house usually fits one of those, which is exactly why it can often be permitted without an engineer. A clear-span rigid steel frame is none of the three. Neither is a post-frame building. The thing that makes a barndominium a barndominium is the thing that puts it outside the tables.
What the code then requires
R301.1.3 covers it directly: where a building contains structural elements exceeding the limits of Section R301, or otherwise not conforming to the prescriptive provisions, those elements have to be designed in accordance with accepted engineering practice. That is the requirement. It is not a local preference, and it is not something a building official is being difficult about.
On top of that, the wind load is address-specific
Even inside the prescriptive path, the structure has to be designed for the ultimate design wind speed at your parcel, which in Florida ranges from around 115 mph in Leon County to 175 mph in Miami-Dade. A drawing set produced for a different wind speed does not become correct by being permitted somewhere else. In Miami-Dade and Broward the High Velocity Hurricane Zone goes further and requires a Florida engineer to seal the site-specific adaptation as a single system.
What actually varies is who provides it, not whether
This is the part worth understanding before you shop. Sometimes the building manufacturer supplies frame drawings already sealed by a Florida-registered engineer. Sometimes an engineer has to adapt a set to your parcel and seal that. Which route applies depends on the supplier and the jurisdiction, and we confirm it per project. What does not vary is that a sealed engineered design stands behind the structure somewhere. Our permitting page covers what a complete submittal contains.
The practical failure mode, and it is a costly one
Buying a stock plan set drawn for another state, or a national kit engineered to a generic spec, and discovering at plan review that nothing in it is sealed for your wind speed. At that point you are paying an engineer to re-engineer a design you already bought, or buying a second set. That is the single most common way money gets wasted on this building type, and it is entirely avoidable by asking one question before you pay: is this sealed by a Florida-registered engineer for the design wind speed at my address?
Zoning is the real gate, not the building code
The building code governs how you build. Zoning governs whether you may build at all, and it is the more common place for a project to stop.
Start with whether a residence is allowed on the parcel
Zoning determines whether a dwelling is permitted, how many, the minimum lot size, and the setbacks from every boundary. Agricultural and rural residential districts usually allow a home comfortably. Some districts do not, or attach conditions. This is a question to answer before you buy land rather than after, and it is answered by the county or municipal planning department.
An HOA can bar the building type outright
This is the gate people miss. A private homeowners association can prohibit metal or barn-style construction through its covenants, entirely independently of what the county permits, and clearing county zoning tells you nothing about whether the HOA will allow it. Our pros and cons guide covers this two-gate problem in more detail. On a deed-restricted parcel, read the covenants before anything else.
Where the High Velocity Hurricane Zone applies
Only Miami-Dade and Broward counties are in the High Velocity Hurricane Zone, with no distance-to-coast test. Inside it, the requirements are materially heavier: 24-gauge minimum roof and wall sheet against the 26 to 29 gauge national kit standard, mandatory Exposure Category C everywhere regardless of how sheltered the site is, and a Florida engineer sealing the site-specific adaptation as a single system. It is entirely buildable, it simply requires engineering that a national kit supplier will not have done for you.
Wind-borne debris requirements reach well beyond those two counties
Two independent triggers put a site in the wind-borne debris region: an ultimate design wind speed of 140 mph or more anywhere in the state, or 130 mph or more within a mile of the coastal mean high-water line. Either one applies opening protection requirements. The service area pages carry the design wind speed and permitting authority for each city we build in.
The other rules that apply regardless
These are statewide and apply to your barndominium exactly as they would to a conventional home.
Termite treatment is required, including on steel
All of Florida is Termite Infestation Probability Zone 1, Very Heavy. Every new dwelling requires registered termiticide treatment plus a Certificate of Compliance from a licensed pest control company, regardless of framing material. Steel framing removes the food source, which is a genuine durability advantage, but it does not exempt the project from the treatment requirement.
Property taxes work the same way as any home
A barndominium on a permanent foundation is assessed as real property, like any other site-built home in the county. There is no separate category and no special treatment in either direction. Your county property appraiser assesses the improvement and the land together, and homestead exemption rules apply on the same basis as they would for a conventional house.
Flood zone rules can override your preferred design
In most mapped flood zones the lowest floor has to sit at or above base flood elevation, which drives foundation type and can rule out designs that would be straightforward elsewhere. This is the reason a true basement is rarely realistic in Florida, which our basement page covers in detail.
Reading this because you are weighing a build? The next step is a plan drawn for your program.
Pros and cons, honestly
Pros
- A barndominium on a permanent foundation built to the Florida Building Code is a site-built home, the same legal category as a conventional house.
- It is assessed, financed and insured as real property, with no separate or disadvantageous tax category.
- The framing method, steel or post-frame, has no bearing on legal classification.
- Only Miami-Dade and Broward fall in the High Velocity Hurricane Zone, so most of the state builds under the standard code regime.
- A combined home and workshop is entirely permittable when it is permitted as a residence from the start.
Cons
- The agricultural exemption under Florida Statute 604.50 explicitly excludes residential dwellings, so it cannot be used to avoid permitting a home.
- A homeowners association can prohibit the building type through covenants regardless of what county zoning allows.
- Zoning, minimum lot size and setbacks can rule out a parcel before the building code is ever reached.
- High Velocity Hurricane Zone requirements in Miami-Dade and Broward exceed what national kit suppliers typically engineer for.
- Flood zone base flood elevation rules can dictate foundation type and rule out otherwise straightforward designs.
Common questions
9 questions people ask most about barndominium cost. If yours is not on the list, ask it directly.
Is it legal to build a barndominium in Florida?
Is a barndominium considered a manufactured or modular home?
Can I use the agricultural exemption to skip permitting?
Do I pay property taxes on a barndominium?
Do I need engineered plans for a barndominium in Florida?
Why can my neighbour build a house without an engineer, then?
The kit company says the plans are engineered. Is that enough?
What if my land is in an HOA?
Is it harder to build in Miami-Dade or Broward?
Questions answered? Tell us what you want to build and we will put real numbers against it.
Keep reading
The pages that answer the next question this one raises.
Permitting
What a complete Florida submittal contains, and how the statutory review clock works once it is filed.
Read itHow to Finance a Barndominium
Classification drives loan eligibility directly. This covers the routes available and the appraisal problem behind most declines.
Read itWhere We Build
Design wind speed, permitting authority and county rules for each of the cities we serve.
Read itWant a real number instead of a range?
Start your plans and we will come back with a budget for what you actually want to build, not a national average. Send the parcel ID or an address when you have one and we will price it against your land. That conversation costs nothing.