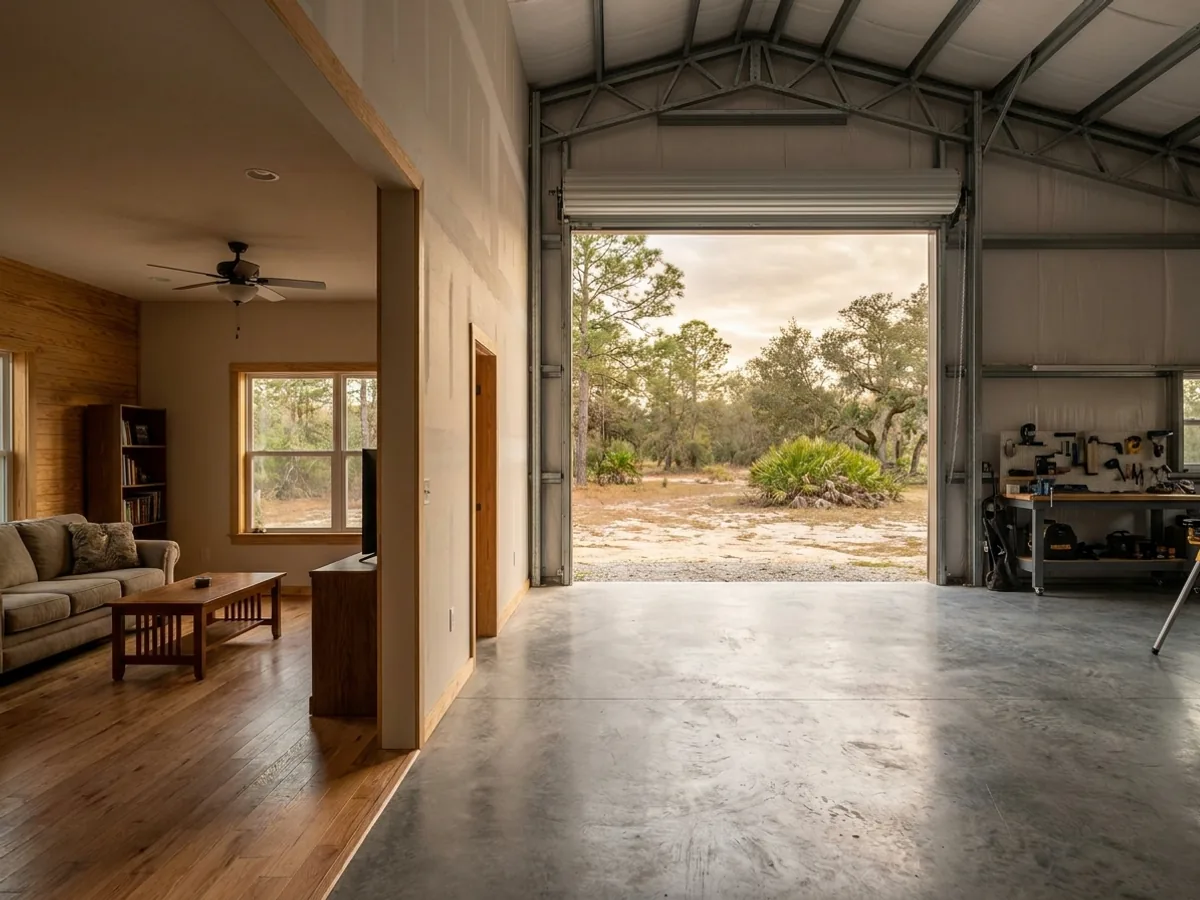
Shouses in Florida
A shouse puts a working shop and a finished residence under one roof. The appeal is obvious, but the execution is where it goes wrong: the shop side needs a different slab, different ceiling height, different ventilation, and a fire separation between the two. We build the separation in from the first drawing.
How a shouses project runs
Four stages, in this order. The sequence matters more than it looks: getting engineering and permitting settled before anything is fabricated is what keeps a build from stalling.
Split the building
We decide the shop-to-living ratio and where the wall between them lands. This single decision sets the frame, the slab, and how the permit gets classified.
Separation and code
Fire separation between shop and dwelling is a code requirement, not an upgrade. We detail the rated assembly and the door hardware at design stage.
Two slabs, one pour
The shop side usually wants a thicker slab with a different finish than the living side. Both get poured in one operation with the transition detailed.
Finish both sides
The living side gets residential finish. The shop side gets the outlets, lighting, drainage, and door heights you actually asked for.
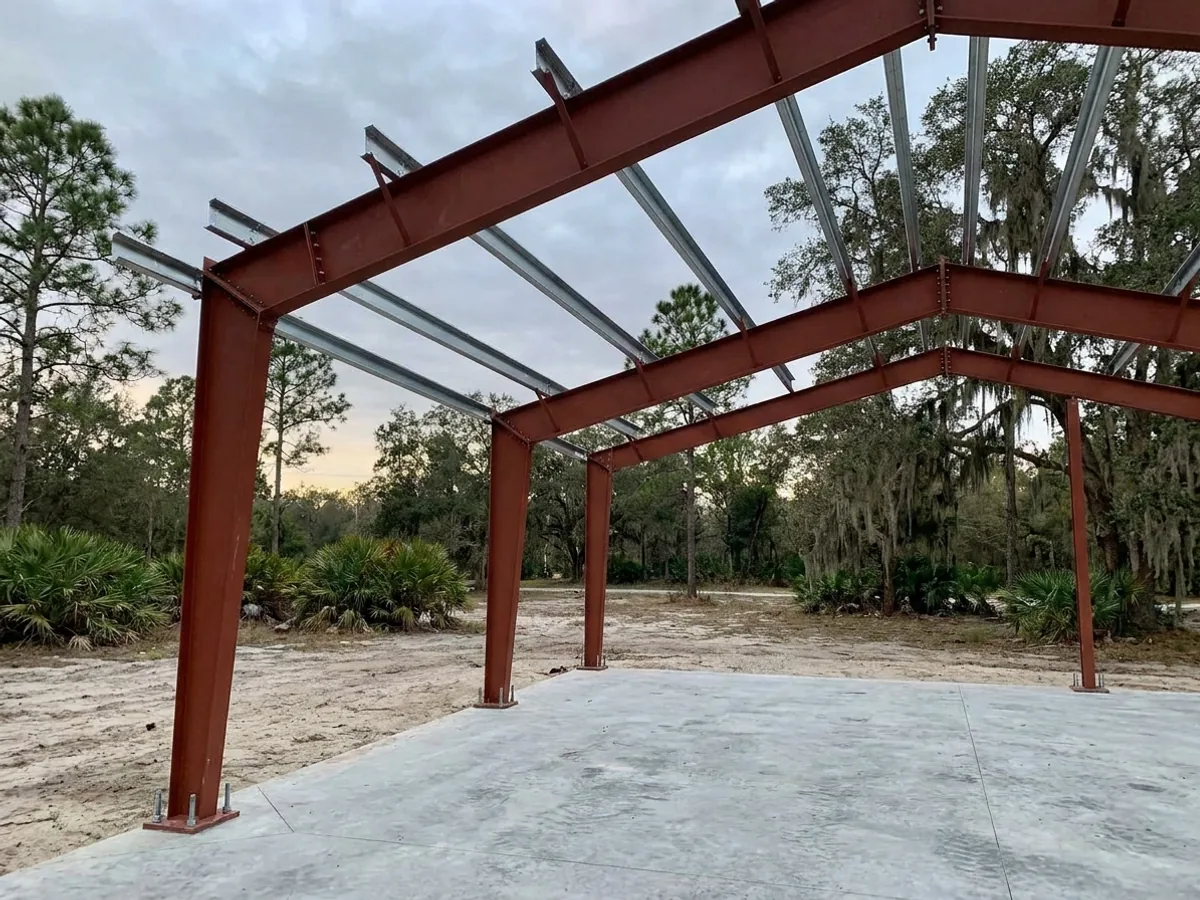
The wall between the shop and the house is a code requirement, not a design choice
A shouse is where people most often get surprised at plan review. The moment a working shop shares a structure with a dwelling, a fire separation between them is required, with a rated assembly and rated door hardware. Detailing that at the first drawing costs almost nothing. Discovering it after the frame is up costs a great deal.
Serving clients across the entire region. View our full service area →
What actually decides the price
Square footage is the number everyone leads with, and it is rarely the one that moves a barndominium budget. These four do.
-
Shop-to-living split
The single biggest lever. Finished conditioned space costs several times what open shop space does, so where you put the dividing wall sets the budget.
-
Two slabs in one pour
The shop side usually wants a thicker slab, different reinforcement and a different finish. Both get poured together, but the shop side is not cheap concrete.
-
Door heights
An RV or a lifted truck sets your eave height, which sets the whole frame. A 14 foot door is a different building from a 10 foot one, not a variation of it.
-
Shop systems
Ventilation, compressed air, 240 volt circuits, floor drains and lighting. Fitting these after the slab and the walls are done costs multiples of doing it first.
Shouses in Florida: common questions
5 questions we get asked most often about building in Florida. If yours is not on the list, ask it directly.
Is a shouse even legal in Florida?
What does the fire separation actually involve?
Can I run a business out of the shop side?
How tall does the shop need to be for an RV?
Will the shop noise and smell get into the house?
Keep reading
The pages that answer the next question this one raises.
Ready to put shouses against a real plan? Start there and the rest follows.
Tell us about the land
Send the parcel ID or an address and we will come back with what can be built on it, the wind load it has to meet, and a realistic budget range. That conversation costs nothing.