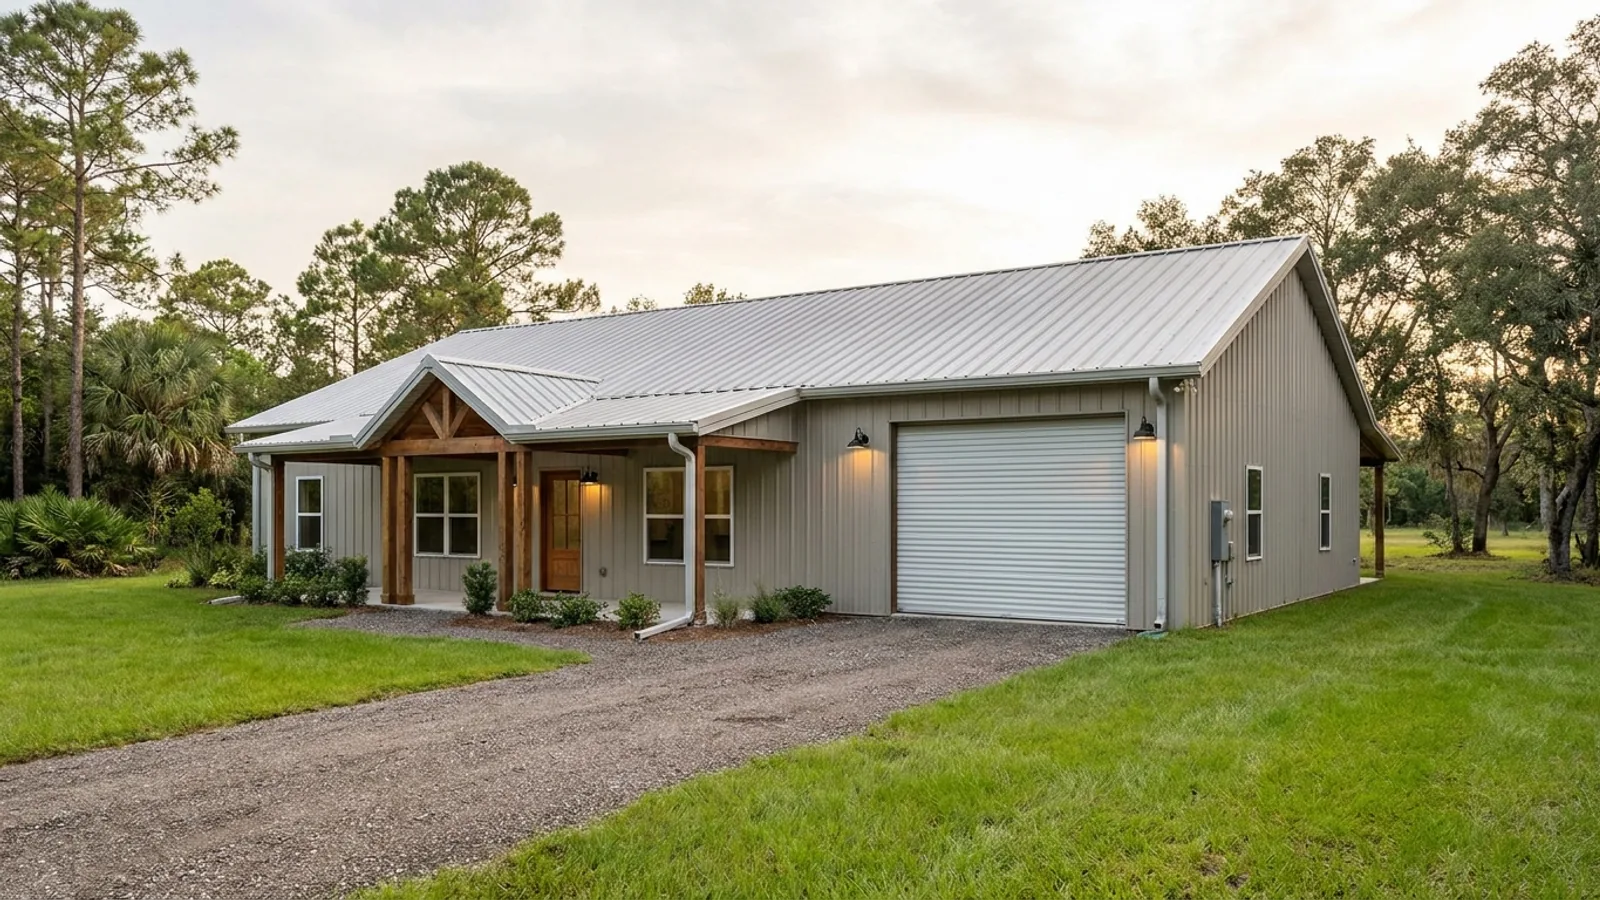
40x60 Barndominium Floor Plans in Florida
40 feet by 60 feet works out to 2,400 sq ft under roof. What makes it a genuinely good footprint, not just a commonly quoted one, is the geometry: it's wide enough to run two full rows of rooms across the 40 ft dimension instead of a single hallway with rooms down one side, while staying inside the clear span that keeps the shell at its most cost-efficient. Go wider and the frame steps up in cost faster than the square footage grows.
What actually changes at this size
The dimensions are the easy part. These are the decisions that follow from them.
Clear span orientation
Posts or columns run down the two long 60-ft walls, and each truss clear-spans the 40-ft width between them. A 60-ft-direction span is possible but is the costlier orientation for the same building, which is why 40x60 keeps the frame at its efficient point.
What fits in the shop side
A Class A motorhome runs roughly 10 ft wide and up to 13 ft tall with roof-mounted A/C. That calls for a 14x14 door at minimum, and an eave tall enough to clear the door, header, and track, the same baseline we use across every shop we build, regardless of footprint.
Foundation and slab
Slab thickness and footing size scale with load, point loads at posts, wind uplift, whether a car lift is involved, not with footprint area on its own. A 40x60 does not cross some threshold into a different foundation approach than a smaller building; what actually sizes the slab is the same wind engineering that applies to any size at your address.
Typical room counts
Two to three bedrooms and two to three baths when a meaningful shop is included. Push the full 2,400 sq ft to living space with no shop at all and that stretches to three to five bedrooms. Bathroom count holds steady either way.
The 40-foot side is the expensive direction. The 60-foot side is nearly free.
In both post-frame and steel construction, 40 feet is built as the clear span and 60 feet is the direction the frames or trusses are simply spaced out along. That's why adding length is the cheap way to grow a 40x60, and why widening past 40 feet costs more than the extra square footage suggests. It's the same reasoning behind our barndominium kits pricing, applied to this specific footprint.
How people actually split 2,400 sq ft
Common configurations we see at this footprint. Yours does not have to match one exactly — this is a starting point for the conversation, not a catalog.
Living-majority, one shop bay
1,600 sq ft living / 800 sq ft shop
A 40x40 residence with a 20x40 garage or flex bay attached. Enough shop for a couple of vehicles or a serious workshop without giving up much house. The most common shape when the shop is a convenience, not the point of the build.
Balanced living and shop
1,400 sq ft living / 1,000 sq ft shop
A 2-3 bedroom, 2 bath home paired with a shop sized for real work, typically fronted by two 12x12 doors or one 14x14 roll-up. Ceiling height runs 12 ft minimum for standing vehicle work, 14 ft if a car lift is part of the plan.
Shop-majority
up to 1,600 sq ft shop / remainder living
Less common, but a real configuration for buyers who want a serious workspace first and a compact residence folded in around it rather than beside it. Works best when the shop use is settled early, since it changes the fire separation and permit classification, the same way it does on any shouse.
Ways to build this size
A 40' x 60' footprint can go together several ways. These are the service lines most relevant to it.
Steel Construction
Red-iron and light-gauge steel framing: no rot, no termites, engineered for hurricane wind loads.
Read morePost-Frame Homes
Pole barn construction adapted into full residences, with wide clear spans and fast dry-in.
Read moreCustom Plans
Barndominium floor plans drawn to your land, your family, and Florida code.
Read more40x60 Barndominium: common questions
6 questions we get asked most often about this footprint. If yours is not on the list, ask it directly.
Is 40x60 really the most popular barndominium size?
How should I split the space between living area and shop?
Will a 40x60 fit my RV?
Does the wind engineering change for a 40x60 versus other sizes in Florida?
What does a 40x60 shell cost versus a full turnkey build?
Do I need a different foundation for this size?
Keep reading
The pages that answer the next question this one raises.
30x40 Barndominium
The smaller footprint, and an honest comparison of what you give up dropping to it.
Read itWhat Your Budget Builds
Whether 2,400 sq ft is realistic at your number, calculated from cited cost ranges.
Read itTurnkey Builds
What it takes to hand this whole footprint over as one contract.
Read itWant this drawn for your program and your parcel? That is where a build actually starts.
Start your plans
Tell us what you want to build and we will draw a 40' x 60' building for your program, then confirm what it looks like on your parcel, the wind load it has to meet, and a realistic budget range. That conversation costs nothing.