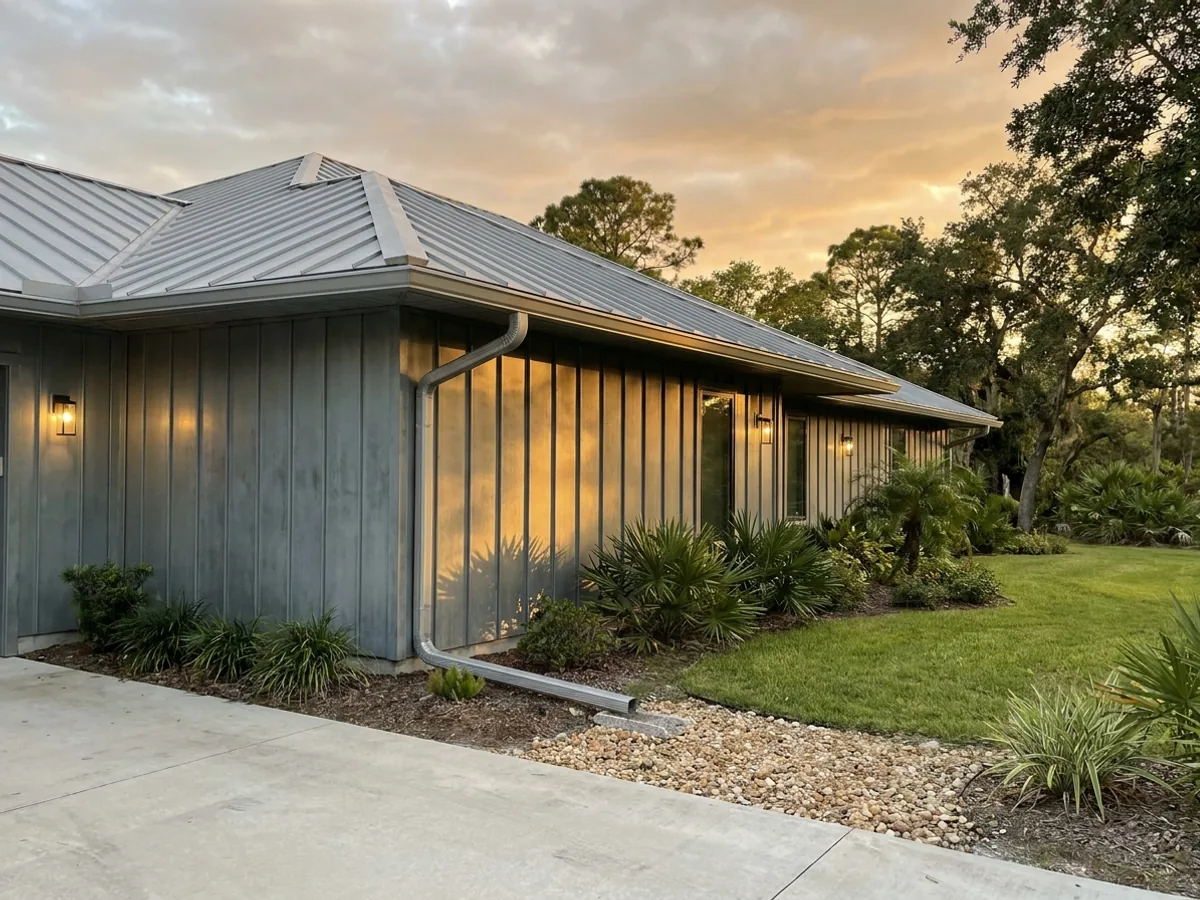
Metal Homes in Florida
A metal home wraps an engineered frame in a standing-seam or exposed-fastener metal envelope. In Florida that buys you a roof that shrugs off UV and driving rain, an envelope termites will not touch, and insurance carriers that tend to like what they see. Panel and fastener selection matters more near the coast.
How a metal homes project runs
Four stages, in this order. The sequence matters more than it looks: getting engineering and permitting settled before anything is fabricated is what keeps a build from stalling.
Envelope and panel choice
Standing-seam versus exposed-fastener, gauge, finish warranty, and fastener metallurgy. Within a few miles of salt water these choices decide how the building looks in fifteen years.
Insulation and vapor strategy
Metal and Florida humidity make condensation a real design problem. We specify the insulation and vapor detail deliberately rather than defaulting to batt.
Frame and dry-in
Frame erection followed by roof and wall panels, sealed at every penetration and transition.
Interior build-out
Interior framing, systems, and finish, with the thermal envelope verified before drywall closes it up.
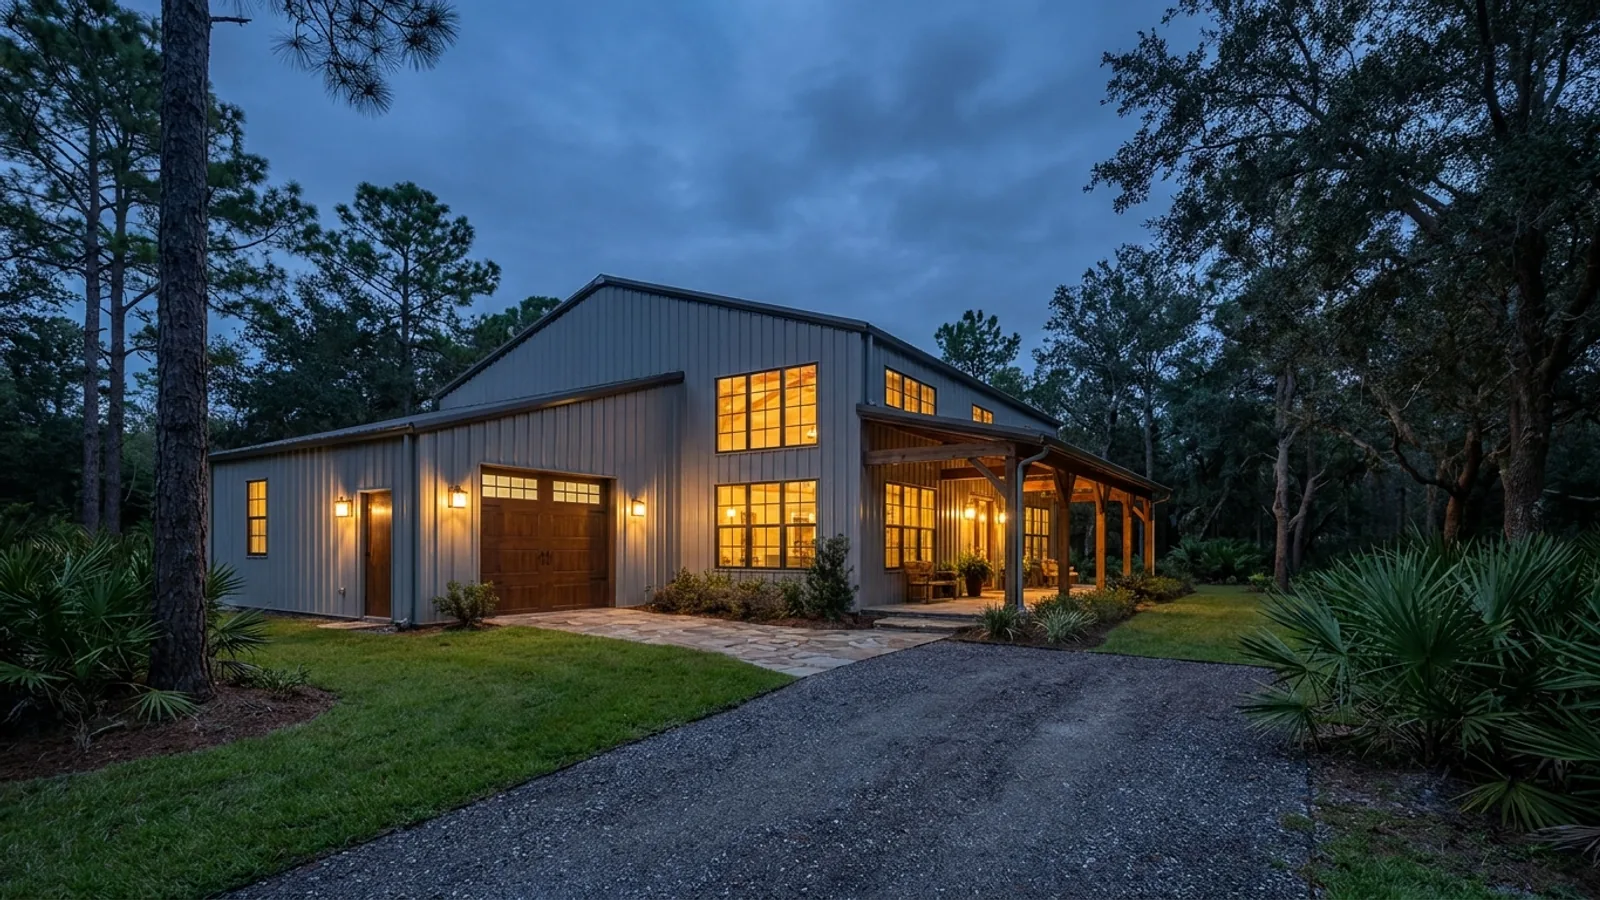
How far you are from salt water changes what the building should be made of
A metal envelope will outlast most alternatives in Florida sun and driving rain, and termites will not touch it. But panel profile, gauge, coating warranty and fastener metallurgy are not stylistic choices near the coast. The same specification that lasts thirty years in Lakeland can streak and fail in a fraction of that a mile from the Atlantic.
Serving clients across the entire region. View our full service area →
What actually decides the price
Square footage is the number everyone leads with, and it is rarely the one that moves a barndominium budget. These four do.
-
Standing seam or exposed fastener
Standing seam costs more and has no penetrations through the weather plane. Exposed fastener is cheaper and relies on gaskets that age.
-
Gauge and coating warranty
Thinner panel with a shorter finish warranty is a real saving today and a repaint sooner. Both are legitimate choices, but they should be a choice.
-
Insulation and vapour strategy
Controlling condensation on the inside face of metal is a design problem in this humidity, and doing it properly is not the cheapest assembly.
-
Distance to the coast
Within a few miles of salt, fastener and flashing metallurgy have to be specified deliberately. This is the detail that decides how the house looks in year fifteen.
Metal Homes in Florida: common questions
5 questions we get asked most often about building in Florida. If yours is not on the list, ask it directly.
Do metal homes dent?
Is it loud when it rains?
Does a metal building get hotter in the Florida sun?
Will insurance be a problem?
What about resale value?
Keep reading
The pages that answer the next question this one raises.
Ready to put metal homes against a real plan? Start there and the rest follows.
Tell us about the land
Send the parcel ID or an address and we will come back with what can be built on it, the wind load it has to meet, and a realistic budget range. That conversation costs nothing.