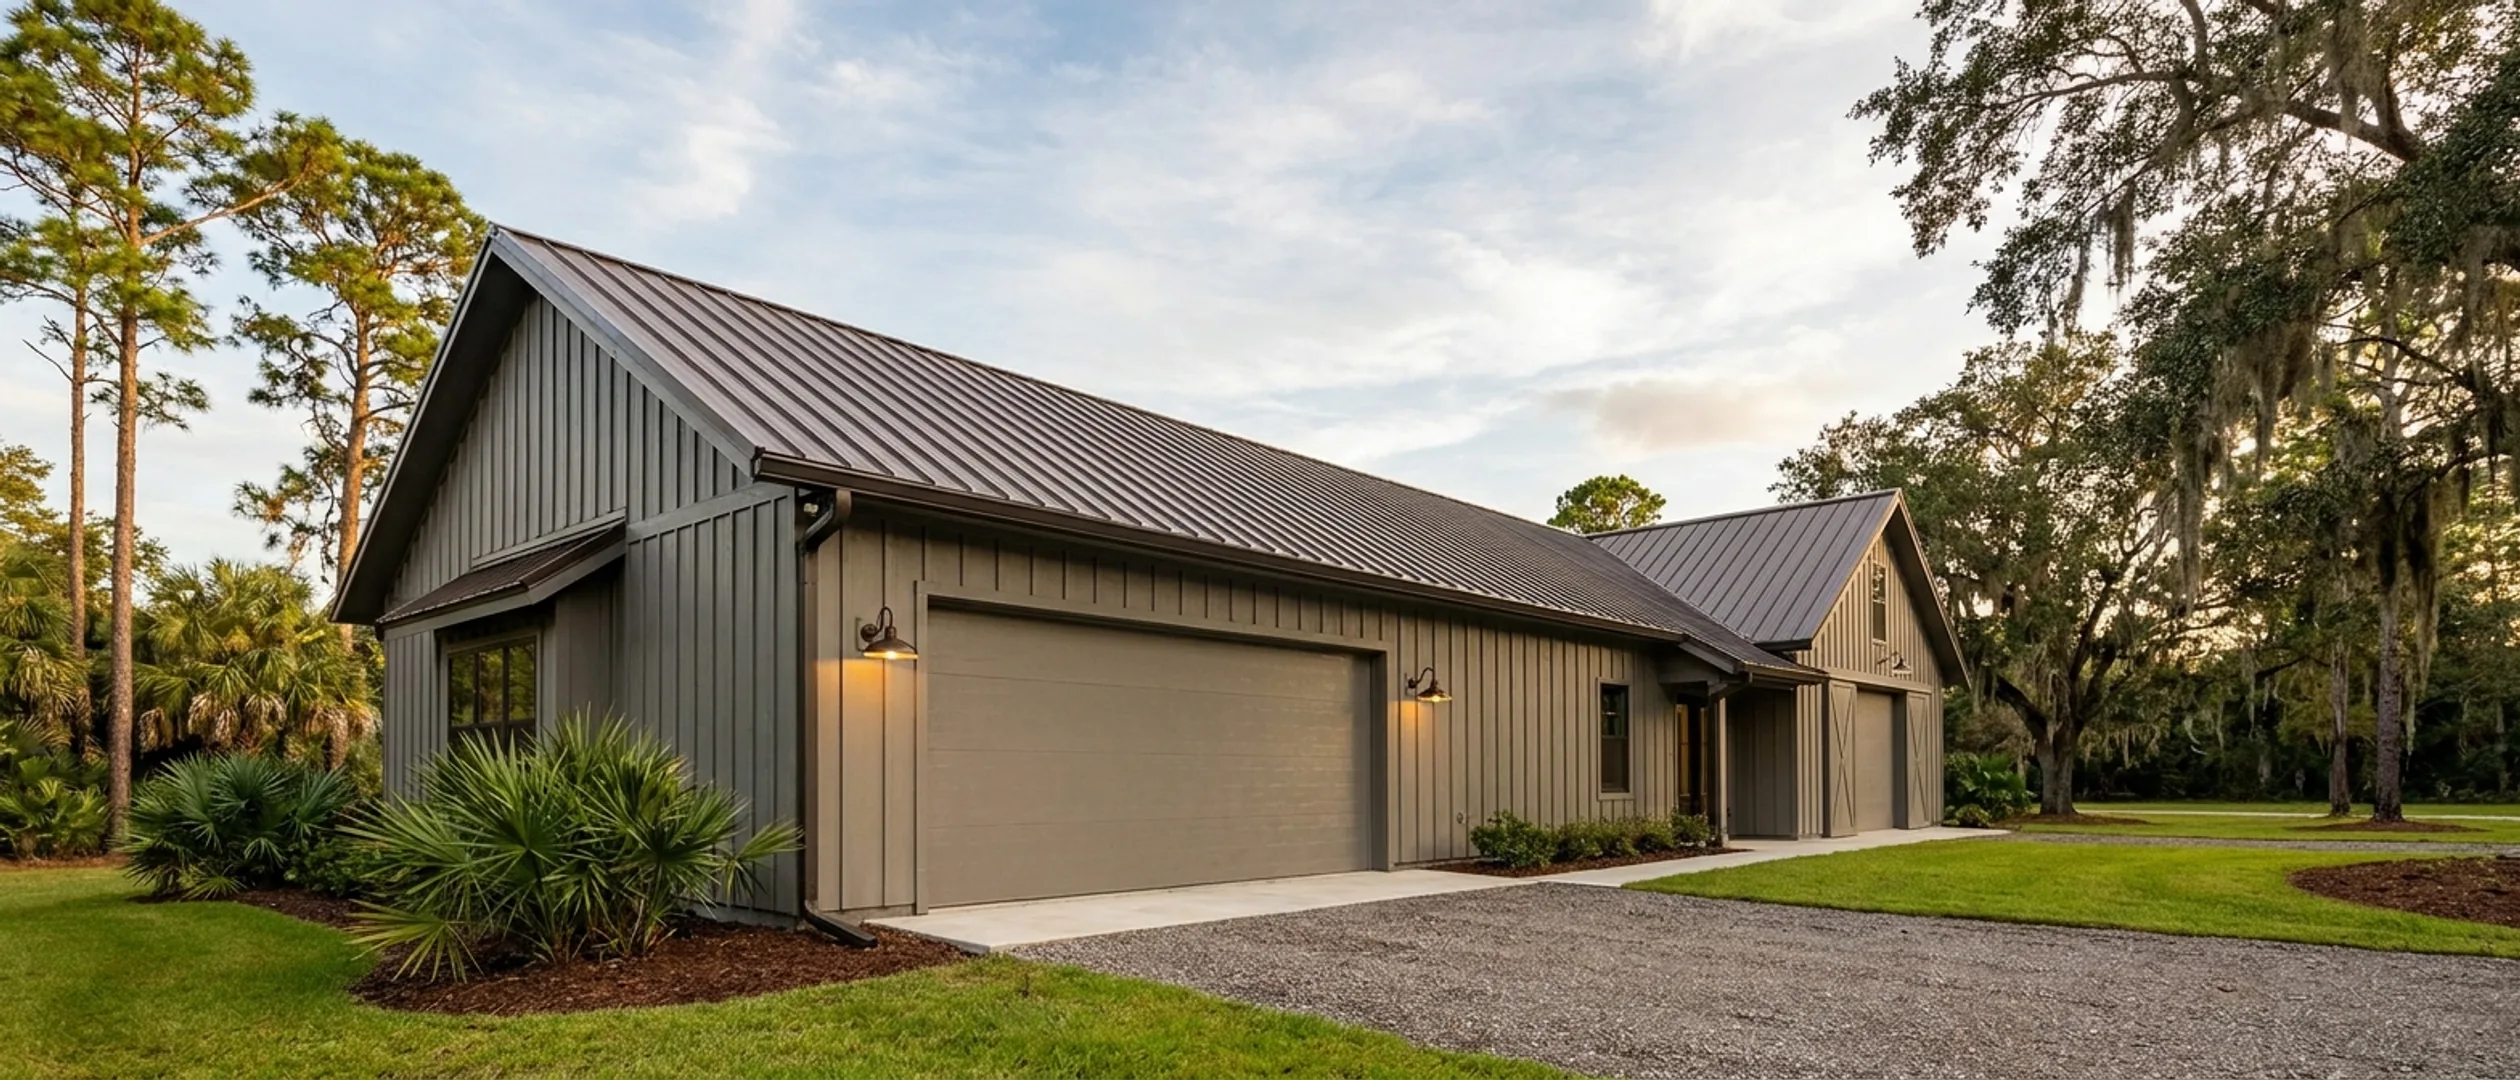
Barndominium Pros and Cons
Most "pros and cons" content on this topic is a marketing list with the cons softened into non-issues. This one isn't. Every claim below is sourced, and where the honest answer is "nobody has actually measured that," we say so instead of repeating an unsupported number.
Bottom line up front
- A properly built steel or post-frame home is commonly rated 50 to 100-plus years, on par with conventional wood framing.
- The real running costs are ongoing: exposed-fastener panels need attention roughly every 7 to 10 years in Florida, and a tall open plan runs 5 to 20 percent higher baseline HVAC cost than a closed one.
- An HOA can prohibit the building type through its recorded covenants regardless of what county zoning allows.
Figures below are industry data from cited third-party sources, not a quote from Florida Barndominium Builders. Every project is priced individually.
Maintenance, honestly
Not zero-maintenance, and not a burden either. Here's the real schedule.
A metal roof still needs periodic attention
Factory-finish metal roofs typically need repainting every 10-15 years, and a full repaint runs close to what the original paint job cost. Twice-yearly inspection, spring and fall, plus a check after any major storm, is the realistic cadence, not a one-and-done install.
Exposed-fastener panels carry a real recurring line item
Thermal cycling backs screws out and compresses the rubber washer seal over time, and Florida's heat and humidity push that schedule to roughly every 7 to 10 years rather than the 10 to 15 years cited for milder climates. Standing seam avoids this specific cost since it has no through-panel fasteners, which is the tradeoff for its higher install price.
Humidity control is an ongoing habit, not a one-time spec
Condensation is one of the most common and costly problems affecting Florida metal buildings specifically. A correctly designed envelope still benefits from keeping indoor humidity under 60 percent as a routine habit, and from periodically checking that vapor barrier seams, can-light housings, and attic-hatch seals haven't opened up.
Durability and lifespan
Neither material lasts forever, and neither is the flimsy option. The real difference is in failure modes, not the ceiling on lifespan.
Steel and wood-frame structures are rated comparably
A properly built steel-frame structure is commonly rated 50 to 100-plus years by industry standards, and conventional wood-frame walls and trusses carry a similar "lifetime" rating from the National Association of Home Builders when built and maintained correctly. Neither system is the short-lived one in this comparison; the real differentiator is failure mode, not a lifespan ceiling.
Post-frame lifespan hinges on the foundation detail
A well-built post-frame structure commonly runs 40 to 60-plus years, but the single biggest lifespan driver across sources is the post-anchoring and ground-contact detail, not the framing method itself, consistent with what we see in the field: Florida post-frame failures are almost always ground contact and water management, not the frame.
Coastal salt air is a real, specific durability factor
Standard coating warranties on metal roof panels typically exclude installations within roughly 1,000 to 1,500 feet of saltwater. Within a mile or two of active salt air, a higher-grade aluminum panel with a PVDF finish is the more durable choice than standard panel, and salt can affect metals well inland of the immediate coastline, worth a real conversation for any of our coastal-county builds, not just beachfront ones.
Two documented failure modes worth knowing before you finish the interior
A vapor barrier installed on the wrong side of the wall assembly traps moisture instead of letting it dry, a Florida-specific building-science problem that applies to any construction type, not just metal. Separately, insulation commonly performs 30 to 50 percent below its labeled R-value once installed in a metal building, since the metal structural members conduct heat around the insulation layer. Both are solvable with correct design, neither is optional to plan for.
Energy and comfort
The open floor plan that makes a barndominium feel spacious is also the thing working against your utility bill, unless it's planned for.
Open floor plans genuinely cost more to condition
A tall, open floor plan runs roughly 5 to 20 percent higher baseline HVAC cost than an equivalent closed floor plan, since a taller room holds more air volume for the same footprint and one shared system can't shut off unused pockets the way a compartmentalized house can. This is a real, planned-for cost, not an argument against an open layout.
A reflective metal roof helps, but only as a full system
A light or reflective metal roof, paired with a radiant barrier and a properly ventilated assembly, frequently outperforms asphalt shingles on cooling load in Florida. That's a specification outcome, not an automatic property of the material, and it's worth knowing that a metal building's wall R-value and Florida's required R-38 attic figure are two different numbers, not one figure marketing sometimes blurs.
No independently verified study says a barndominium wins on utility bills
We won't tell you a barndominium is automatically more energy efficient than a conventional home, because no controlled, independently published comparison of actual utility bills was found to back that claim. Energy performance comes down to insulation spec, air-sealing quality, and floor-plan volume, the same variables that decide it for any house.
Noise and daily living
What it's actually like to live in one, not just what it looks like on a tour.
Rain noise is real but modest in a finished home
Controlled research measured roughly a 6 decibel difference between metal roofing and asphalt shingle in a finished, insulated assembly, below the roughly 8 decibel threshold most people reliably notice. The dramatic noise people associate with metal roofs is specific to an uninsulated, open-structure building, not a finished house.
Open-plan acoustics are a real, unadvertised tradeoff
Hard, flat, reflective finishes and tall ceilings increase echo and reverberation in a large open volume, which can make normal conversation feel louder and more fatiguing over time than the same conversation in a compartmentalized house. Rugs, upholstery, and acoustic panels are the standard fix, worth planning for at the finish stage rather than discovering after move-in.
An oversized AC system can leave a space feeling damp
Florida air conditioning has two jobs, cooling and dehumidifying, and a system sized loosely for a large open volume can satisfy the thermostat before it's run long enough to actually pull moisture out of the air. The space reads as cool but feels sticky. Correct load calculation and zoning, sized to the actual volume rather than square footage alone, is the fix.
Sustainability
A real tradeoff, not a clean win for either material.
Steel is highly recyclable, and wood is renewable
Steel recycling rates commonly exceed 90 percent, and recycled steel goes into new steel products without a loss of strength at meaningfully less energy than virgin production. Wood, responsibly sourced, is a renewable material in a way steel isn't. Most industry sources frame this honestly as a genuine tradeoff between two different kinds of environmental advantage, not a win for one side.
Factory-fabricated components mean less site waste
Steel and post-frame components arrive fabricated to spec rather than cut-to-fit on site, which generally produces less on-site construction waste than stick framing. We won't extend that into a claim about total carbon footprint or embodied energy versus a conventional home though, no credible independent study comparing the two was found.
Zoning, HOA, and lender friction
County approval and a private HOA are two separate gates, and clearing one says nothing about the other.
An HOA can block this regardless of what the county allows
A homeowners association's recorded covenants can prohibit a metal-clad or barndominium-style build outright, independent of county zoning approval. Common restriction targets: exterior materials, specifically metal siding, roof pitch, minimum square footage, and general "does it resemble an agricultural structure" aesthetic language. Check recorded covenants before falling in love with a platted-subdivision lot; acreage without an HOA remains the path of least resistance for this building type.
Rural and agricultural-zoned parcels are consistently more receptive
Florida has no statewide barndominium law; approval runs county by county and city by city, and the same design can be routine in one county and need a variance next door. Rural, agriculturally zoned parcels are consistently more receptive than urban or platted-subdivision zoning, since outbuildings and mixed-use structures are already a normal part of that zoning code. No published ranking of Florida counties by approval friction exists, so we won't invent one, we'll tell you what your specific parcel's jurisdiction actually requires.
Insurance takes the right carrier, not necessarily the first one
Underwriters cite the same reasons repeatedly: steel construction lacks the decades of actuarial loss history conventional wood framing has, and mixed residential/workshop use falls into a gray zone with limited comparable-property data. Specialty markets, farm and ranch carriers, and dedicated barndominium programs price this risk correctly and write these policies routinely. The friction is finding the right carrier, not an industry-wide refusal.
Reading this because you are weighing a build? The next step is a plan drawn for your program.
Pros and cons, honestly
Pros
- Steel and post-frame structural systems are routinely rated 50 to 100-plus years when built and maintained correctly, on par with conventional wood framing, not the flimsy stereotype some assume.
- Standing-seam roofing carries no through-panel fasteners, which avoids the recurring washer and fastener maintenance schedule exposed-fastener panels need roughly every 7 to 10 years in Florida.
- A finished, insulated barndominium measures roughly 6 decibels louder than asphalt shingle in the rain, below what most people reliably notice, nothing like the uninsulated barn most people picture.
- Steel recycling rates commonly exceed 90 percent, and factory-fabricated components generally produce less on-site construction waste than stick framing.
- An open floor plan and taller ceilings genuinely change how a home feels day to day, more light and more volume than a compartmentalized house offers.
Cons
- Not maintenance-free: coating touch-ups, fastener checks, and humidity control are ongoing habits, not a one-time spec choice, whatever a "zero maintenance" listing claims.
- Open floor plans with tall ceilings typically run 5 to 20 percent higher baseline HVAC cost than an equivalent closed layout, and no independently verified study shows a barndominium beats a conventional home on utility bills overall.
- Insulation commonly performs 30 to 50 percent below its labeled R-value once installed in a metal building, since the structural members conduct heat around the insulation layer.
- A homeowners association's covenants are a separate, sometimes absolute barrier from county zoning approval; clearing one gate says nothing about the other.
- Insurance underwriters still treat steel and mixed-use construction as having less actuarial history than conventional framing, which often means a specialty carrier rather than a standard one to get a competitively priced policy.
Common questions
6 questions people ask most about barndominium cost. If yours is not on the list, ask it directly.
Is a barndominium really lower maintenance than a conventional home?
Will a steel or post-frame barndominium actually last as long as a conventional house?
What about salt air if I build near the coast?
Will an open floor plan cost more to heat and cool?
Can my HOA stop me from building one even if the county allows it?
Is steel construction actually more environmentally friendly than wood framing?
Questions answered? Tell us what you want to build and we will put real numbers against it.
Keep reading
The pages that answer the next question this one raises.
Are Barndominiums Worth It?
The same material turned into a decision: who this building type suits, who it does not, and where the money risk sits.
Read itIs It Legal in Florida?
The HOA gate covered here in full, plus classification, zoning, and the two exemptions people wrongly rely on.
Read itBarndominium Cost Guide
Sourced per-square-foot ranges by tier and by size, with a calculator built on those same cited figures.
Read itWant a real number instead of a range?
Start your plans and we will come back with a budget for what you actually want to build, not a national average. Send the parcel ID or an address when you have one and we will price it against your land. That conversation costs nothing.