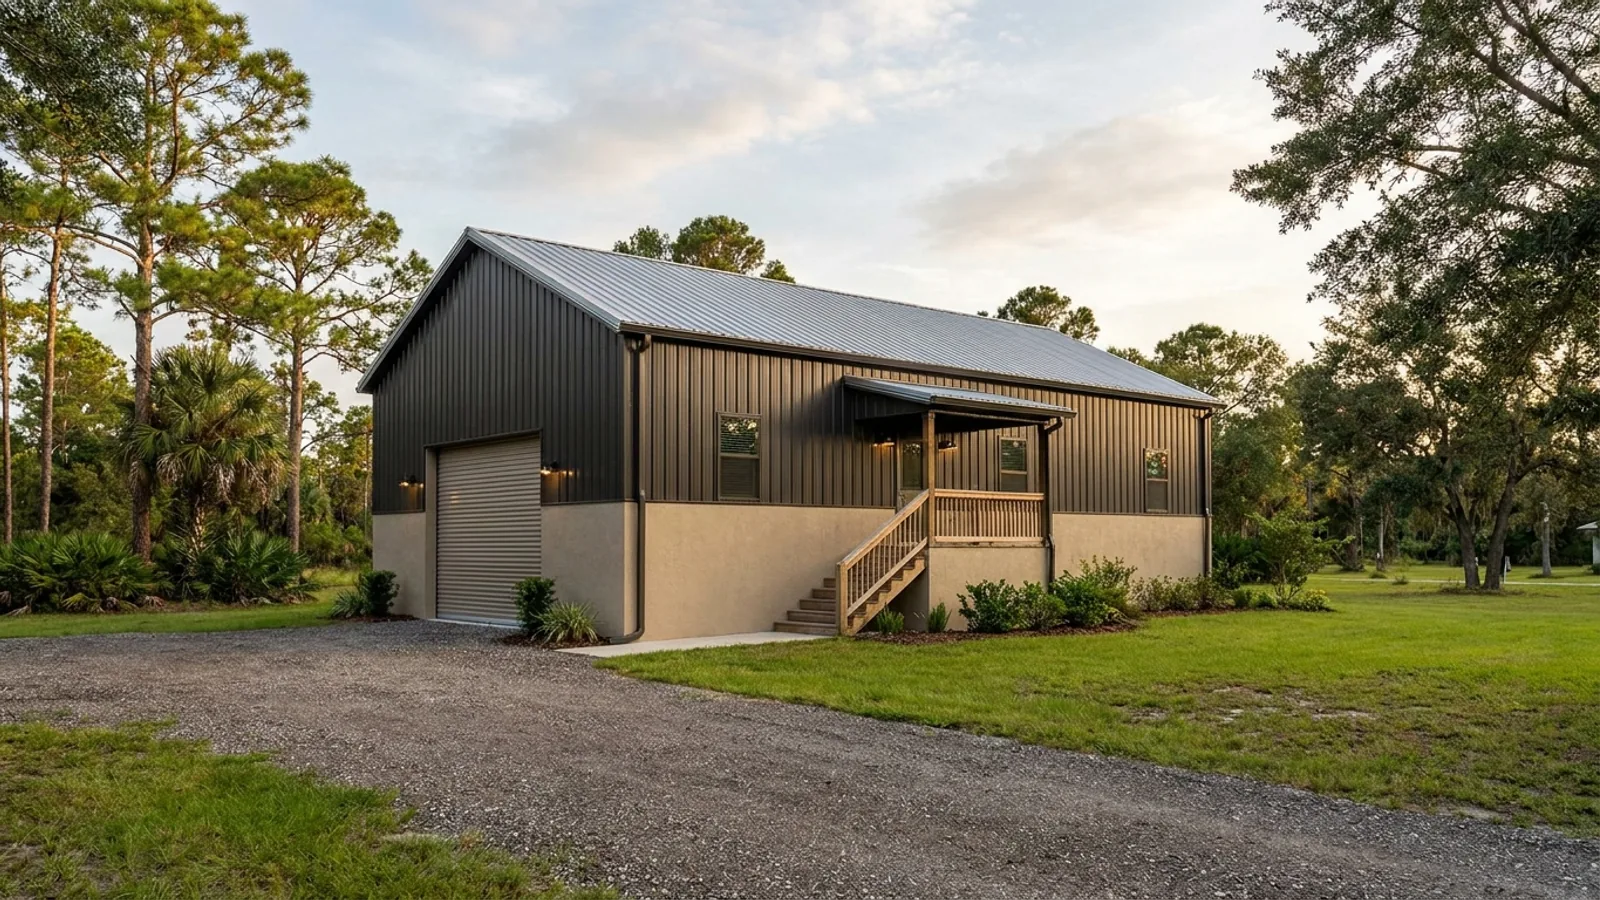
Barndominium with a Basement in Florida
The honest answer, before anything else: on the overwhelming majority of Florida land, a true basement isn't a realistic option. That's not a post-frame or steel limitation, either construction method can sit on a basement foundation exactly the way stick framing does. It's Florida's ground and flood code. Below is why, and what people who search this term actually end up building instead.
What actually changes with this feature
The look is the easy part. These are the decisions that follow from it.
No slope to walk out on
A walkout basement exits at grade on the downhill side, which requires a sloped lot. Florida's average elevation runs around 100 ft and its highest natural point is 345 ft, so most parcels simply don't have the grade change to make a walkout basement geometrically possible, independent of anything about the building.
The water table sits close to the surface
Commonly 2 to 10 ft below grade depending on region and season, closer in South Florida. A standard 8 to 10 ft basement excavation goes below that, which means active dewatering during construction and sustained hydrostatic and buoyancy pressure against the structure for as long as it stands.
Flood elevation rules cap it further
In a mapped flood zone, which covers most of the state's populated land, the lowest floor of a residence, basement included, has to sit at or above the base flood elevation. Space built below that line is restricted to parking, access, or storage with flood vents. It cannot legally be finished living space.
The frame was never the obstacle
Post-frame and steel construction can sit on a basement foundation exactly the way a stick-built house can, the framing method has nothing to do with whether the ground underneath can be safely and legally excavated. What actually blocks it here is the water table and flood code above, which apply the same way regardless of what's framed on top.
Florida's highest natural point is 345 feet. That's the lowest state high point in the country.
A walkout basement needs real grade change to work, and most Florida parcels don't have it. Add a seasonal water table that commonly sits 2 to 10 feet below the surface and porous limestone that lets water move rather than block it, and you're excavating below the water table before you've dug a basement at all, which means dewatering, hydrostatic pressure on the walls, and buoyancy force pushing back up. That's the real reason 85.7% of new South Atlantic homes go on a slab, and it applies to every framing method equally.
Common ways to build this
Common configurations we see. Yours does not have to match one exactly — this is a starting point for the conversation, not a catalog.
Raised stem-wall foundation with storage below
legal in flood zones, storage and parking only
Lifts the structure above grade on a perimeter wall from a shallow footing rather than bearing directly on a slab. Florida's flat 12-inch minimum footing depth, with no frost line to dig past, keeps this economical. The enclosed space underneath stays legal for parking, access, or storage with flood vents, not finished rooms.
Elevated pad on imported fill
roughly $20,000-$80,000 to lift
The dominant Florida approach: raise the building pad on fill to clear the flood elevation, then use the space that creates below the main floor for a garage or storage. It's the same fill-and-drainage line item that shows up on every Florida site-prep budget, not a separate basement cost.
Above-ground safe room, not an underground shelter
ICC 500 / FEMA P-361 rated, bolted to the slab
For the buyer whose real goal is storm protection rather than square footage. FEMA specifically recommends against a below-grade shelter in a flood-prone area, since it can fill with water during the exact event it is meant to protect against. An above-ground rated safe room in a garage, closet, or utility room is the standard Florida swap.
Ways to build this size
A footprint can go together several ways. These are the service lines most relevant to it.
Site Preparation
Clearing, grading, pad, drainage, and utilities: the work that decides whether the build goes smoothly.
Read moreCustom Plans
Barndominium floor plans drawn to your land, your family, and Florida code.
Read morePermitting & Engineering
Sealed structural engineering and the permit that depends on it, from submittal through final inspection.
Read moreBarndominium with a Basement: common questions
6 questions we get asked most often about this footprint. If yours is not on the list, ask it directly.
Can I actually get a basement under my Florida barndominium?
Why don't post-frame or steel buildings just build a basement like they do up north?
I found barndominium plans online with a walkout basement. Will that work on my land?
What can I build instead to get extra space below the main floor?
Does Florida code just ban basements outright?
What about an underground storm shelter instead of a basement?
Keep reading
The pages that answer the next question this one raises.
Is It Legal in Florida?
Flood-zone base flood elevation, which is what actually rules a basement out here.
Read itTwo-Story Barndominium
The usual answer when the goal was more space rather than a basement specifically.
Read itBarndominium Cost Guide
Lifting a pad above flood elevation is a site-work line, not a foundation upgrade. Here is where it sits against the rest.
Read itWant this drawn for your program and your parcel? That is where a build actually starts.
Start your plans
Tell us what you want to build and we will draw this for your program, then confirm what it looks like on your parcel, the wind load it has to meet, and a realistic budget range. That conversation costs nothing.