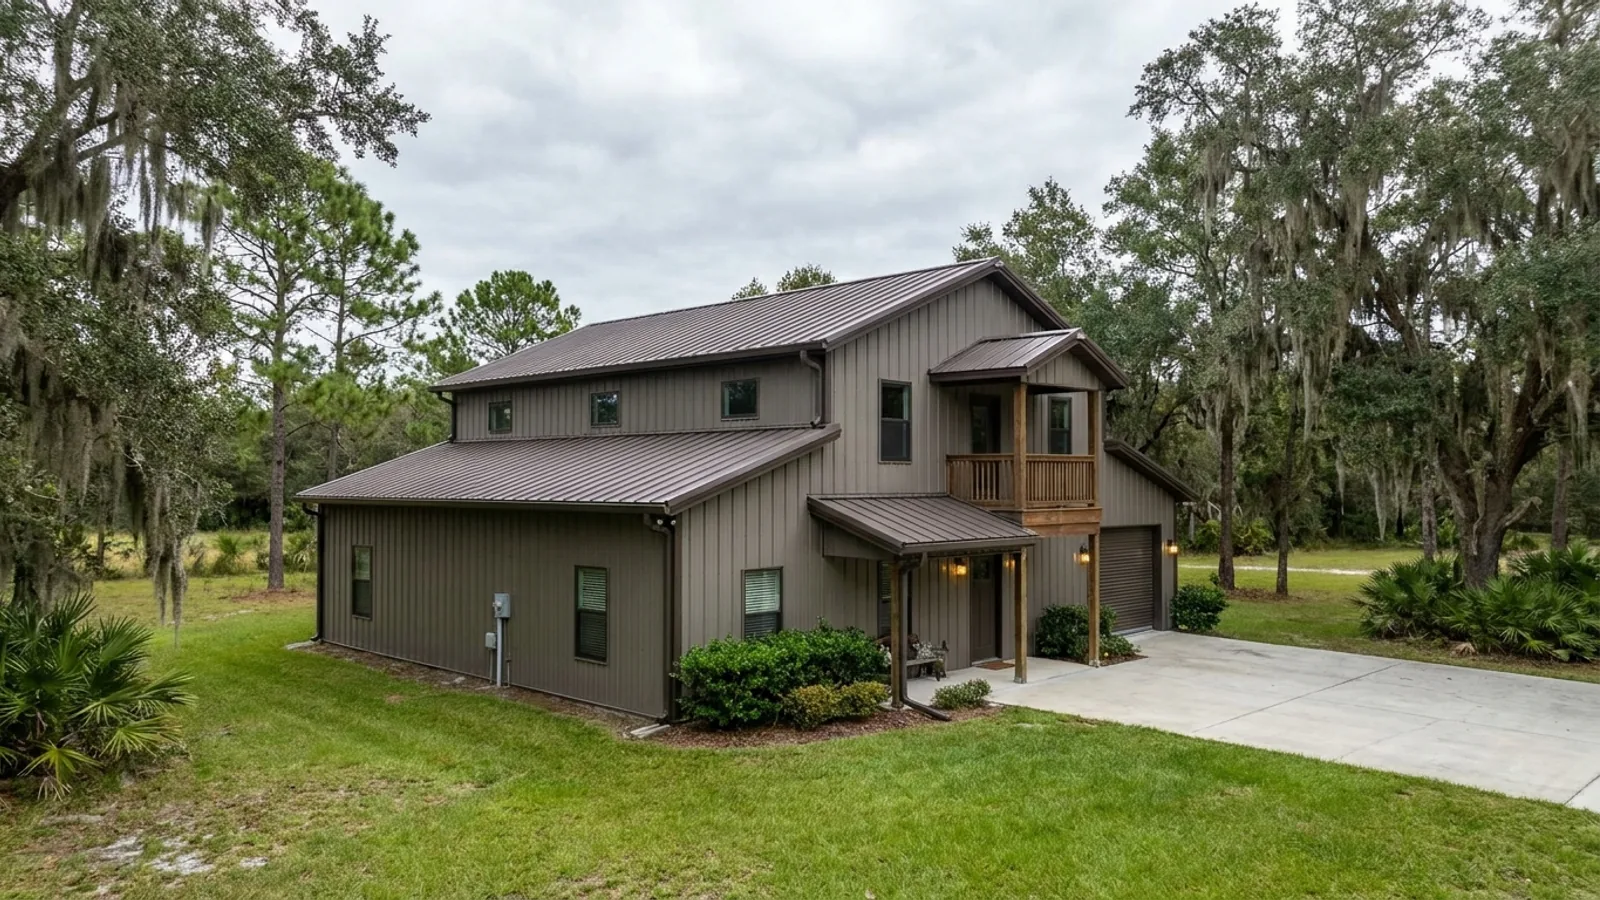
2-Story Barndominium in Florida
Building up instead of out gets more living space onto a smaller foundation footprint, which matters on a constrained or expensive lot. What it isn't is a simple upgrade: a second floor becomes a real load source of its own, routed down through the first floor to the foundation rather than passing straight through, and in Florida, height itself raises the wind pressure your building's envelope has to be engineered for. Both are worth understanding before the design gets too far along, since a two-story has to be engineered for that from day one, not added later.
What actually changes with this feature
The look is the easy part. These are the decisions that follow from it.
A second load path, not a taller version of one
A single-story roof load runs straight down through the frame to the foundation, one hop. A second floor becomes its own load source, live load and dead load routed down through the first-floor structure to the foundation, a second hop that has to be engineered, with posts landing on a bearing wall or beam below rather than assumed to carry straight through.
Height raises envelope wind pressure, not exposure category
The pressure increase applies specifically to wall coverings, roof coverings, windows, skylights, and doors, the envelope, not a reclassification of your site's exposure category. Those are two separate inputs to the same table, and it's worth not conflating them: your building gets taller, not your terrain.
More living space on a smaller footprint
The real advantage: the same total square footage split across two floors needs roughly half the foundation footprint a single-story version would. On a constrained or expensive lot, that means less clearing, less slab, and less covered area against a lot-coverage limit.
Steel has a real edge at point loads
Both post-frame and steel can carry a second floor if engineered for it from the start. Steel's specific, documented advantage is at concentrated point loads, which second-floor column reactions genuinely are, not a blanket claim that steel is stronger across the board.
A taller building faces higher wind pressure at the same site, same wind speed, just from being taller
Florida's wind code publishes a height adjustment that raises the design pressure on windows, doors, roof covering, and garage doors as mean roof height increases, even at the identical wind speed and exposure category. Going from a typical single-story eave to a typical two-story roof height lands in roughly a 15 to 22 percent increase in that envelope pressure. It doesn't change your exposure category or the whole frame's wind engineering, but it's a real, code-based number your window and door package has to meet that a one-story build at the same address doesn't.
Common ways to build this
Common configurations we see. Yours does not have to match one exactly — this is a starting point for the conversation, not a catalog.
Primary suite down, bedrooms and loft up
the dominant real pattern we see
Open living space and the primary bedroom on the ground floor, secondary bedrooms or a loft above. The most common real layout across the two-story plans we've reviewed, though not the only workable one.
Full two-story living, no shop
both floors built as living space
The whole footprint given to living space across two levels, common on larger builds where the goal is square footage on a smaller foundation rather than combining shop and house.
Shop below, residence above
ground-floor shop, full second-story home
A genuine, distinct configuration: the ground floor stays open for parking and equipment while the entire residence sits on the second story. It needs the same fire-separation attention as a side-by-side shop-and-house build, the shared floor-ceiling assembly between them is exactly the detail we settle at design stage.
Ways to build this size
A footprint can go together several ways. These are the service lines most relevant to it.
Steel Construction
Red-iron and light-gauge steel framing: no rot, no termites, engineered for hurricane wind loads.
Read morePost-Frame Homes
Pole barn construction adapted into full residences, with wide clear spans and fast dry-in.
Read moreCustom Plans
Barndominium floor plans drawn to your land, your family, and Florida code.
Read more2-Story Barndominium: common questions
6 questions we get asked most often about this footprint. If yours is not on the list, ask it directly.
Is adding a second floor just a taller version of a single-story build?
Does building two stories actually cost more per square foot in Florida?
Does Florida wind code actually get tougher for a two-story building?
Can I build single-story now and add a second floor later?
Should I use steel or post-frame for a two-story build?
Can I put a shop on the ground floor and live upstairs?
Keep reading
The pages that answer the next question this one raises.
Single-Story Barndominium
The comparison, and why one level is the cheaper structure in Florida.
Read itBarndominium With a Loft
The lighter-touch version, when a full second floor is more than you need.
Read itIs It Legal in Florida?
Height raises the design wind pressure, which is a code question before a cost one.
Read itWant this drawn for your program and your parcel? That is where a build actually starts.
Start your plans
Tell us what you want to build and we will draw this for your program, then confirm what it looks like on your parcel, the wind load it has to meet, and a realistic budget range. That conversation costs nothing.