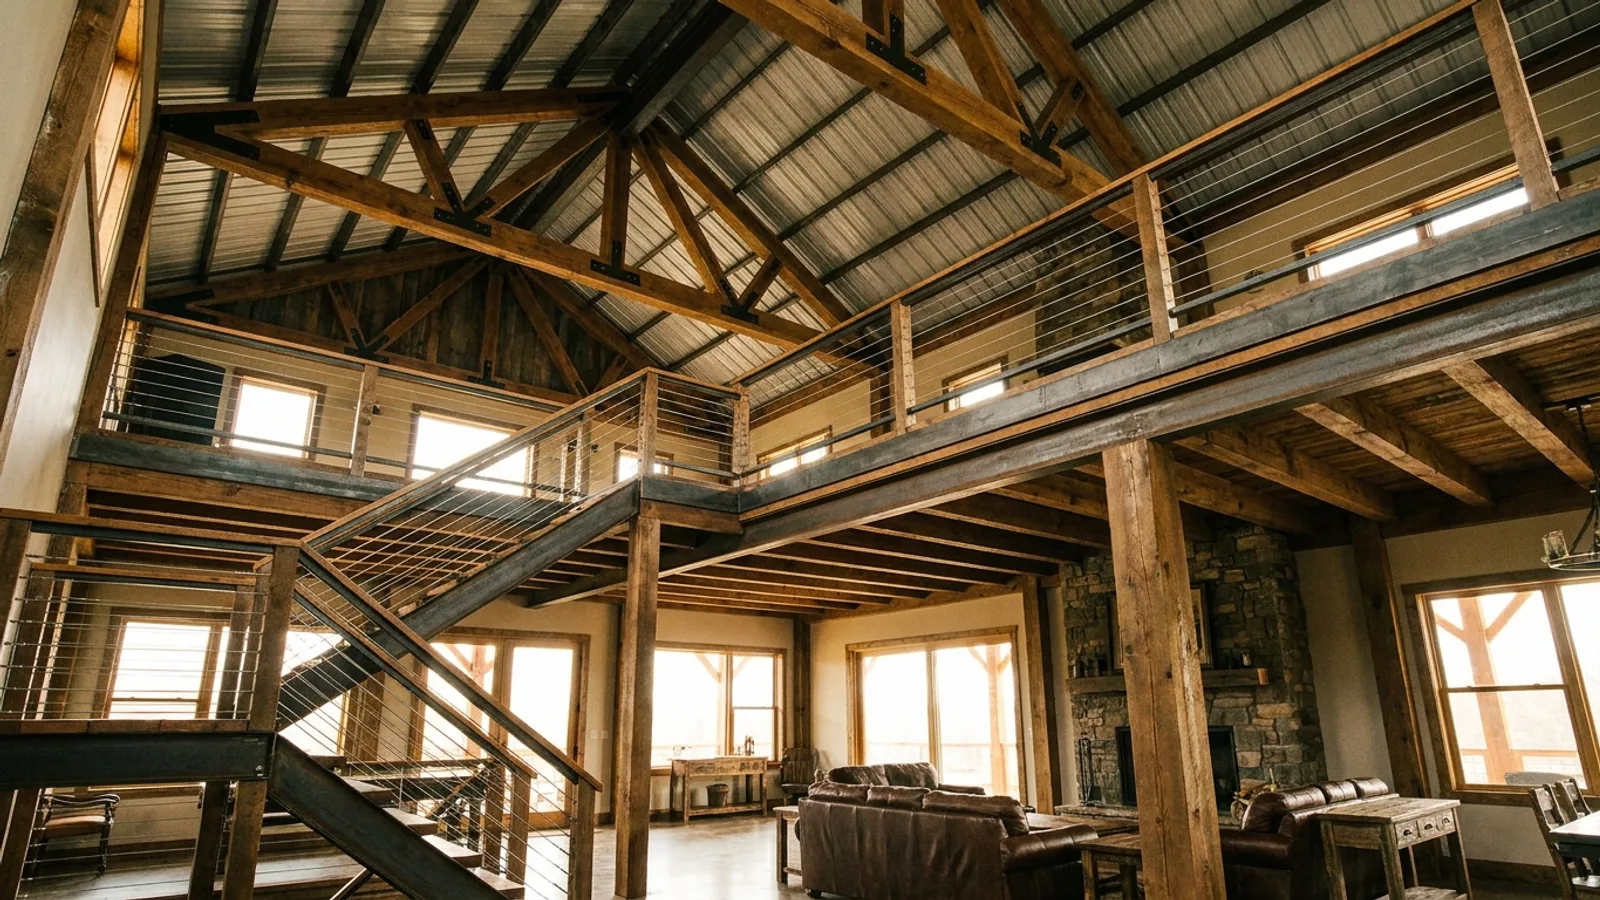
Barndominium with a Loft in Florida
A loft is a genuinely good fit for clear-span construction: the columns are already tall and already engineered for the roof load, so a floor deck partway up, over part of the span, puts an open volume to work rather than leaving it empty. It's not a free second story, though. A code-compliant loft tops out at a third of the room area it sits within, and the load, the egress if it's used for sleeping, and the wind engineering all have real requirements once it goes in.
What actually changes with this feature
The look is the easy part. These are the decisions that follow from it.
Capped at a third of the room, by code
A code-compliant loft or mezzanine can't exceed one-third of the floor area of the room it sits within, with seven feet of clear height required above and below. Go bigger and it's reclassified as a second story with different egress and fire requirements, not a larger loft.
A real, engineered point load
Residential floor live load runs 40 psf for habitable rooms, 30 for sleeping areas, plus the deck's own dead load. That transfers down through specific columns near the loft as a point load, not spread evenly across the frame, which is why we size it into the column and beam design rather than treat it as a framing-crew judgment call.
Egress, if it sleeps anyone
A loft used as sleeping space triggers its own emergency escape opening requirement in the room it opens into, a code-sized window, not an optional nicety. A storage or office loft that never sleeps anyone does not carry the same requirement.
Added height changes the wind math, not the wind speed
Your design wind speed is set by county and site, same as always. What a loft can change is the pressure and load-path calculation the engineer runs against that speed, since a taller building with elevated mass sees a real, usually modest, difference from a single-level open volume.
The columns are already tall and already engineered. A loft puts that height to work.
Post-frame and steel clear-span construction carry roof load on perimeter columns with nothing load-bearing between them, the same reasoning behind our post-frame work generally. A loft floor is that open volume put to use: because the structure was going to be built tall and open anyway, adding a deck partway up is a natural fit for the method. It still needs its own engineering, a floor live load, a point load transferred to specific columns, and, if a taller building results, a wind-pressure calculation that accounts for the added height.
Common ways to build this
Common configurations we see. Yours does not have to match one exactly — this is a starting point for the conversation, not a catalog.
Guest sleeping loft
requires its own egress window
A genuine second or third bedroom folded into the open volume above a garage bay or one end of the great room. Needs the code-sized emergency escape opening in the room it opens into, resolved at design stage.
Office or flex loft
no egress requirement if never used for sleeping
The same open structure, used for work, storage, or a den instead. Lighter code requirements since no one sleeps there, but still carries the same live-load and point-load engineering as any other loft.
Storage mezzanine over a shop bay
roughly a quarter of the bay footprint, real example
A real built example puts a 362 sq ft mezzanine over a 1,440 sq ft garage, about a quarter of the bay below it. Genuinely useful square footage without the egress and HVAC planning a sleeping loft needs.
Ways to build this size
A footprint can go together several ways. These are the service lines most relevant to it.
Post-Frame Homes
Pole barn construction adapted into full residences, with wide clear spans and fast dry-in.
Read moreSteel Construction
Red-iron and light-gauge steel framing: no rot, no termites, engineered for hurricane wind loads.
Read moreCustom Plans
Barndominium floor plans drawn to your land, your family, and Florida code.
Read moreBarndominium with a Loft: common questions
5 questions we get asked most often about this footprint. If yours is not on the list, ask it directly.
Is a loft the same thing as a second story?
Does adding a loft mean I need heavier engineering?
Can I sleep in a loft, or is it storage only?
Will a loft be too hot in a Florida summer?
Does a loft change my wind engineering in Florida?
Keep reading
The pages that answer the next question this one raises.
Two-Story Barndominium
The full second floor, and why a loft is a different engineering problem.
Read itLuxury Barndominium
What the open volume above a loft looks like finished to a higher spec.
Read itBarndominium Cost Guide
Ceiling height and volume drive conditioning cost more than floor area does.
Read itWant this drawn for your program and your parcel? That is where a build actually starts.
Start your plans
Tell us what you want to build and we will draw this for your program, then confirm what it looks like on your parcel, the wind load it has to meet, and a realistic budget range. That conversation costs nothing.