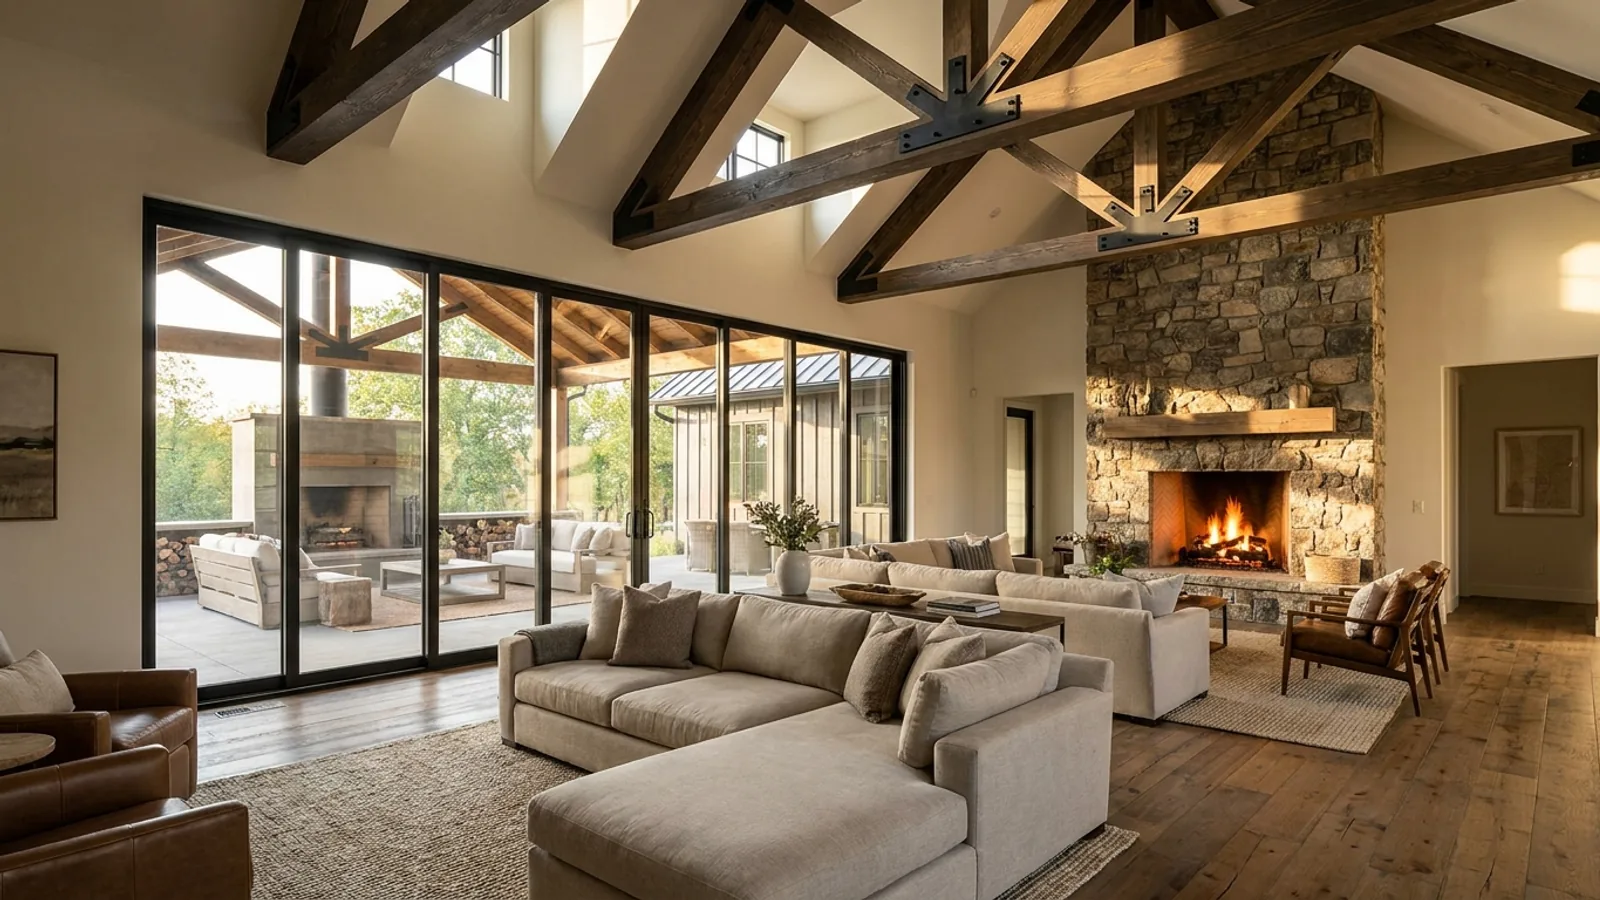
Luxury Barndominium in Florida
Luxury here is a finish tier, not a size or a shop split, and it's worth being specific about what actually earns the word. Vaulted, exposed-structure ceilings and large glazed openings recur across real high-end builds for a real reason: clear-span framing makes both genuinely cheaper to achieve than stick framing with interior bearing walls does. The kitchen and bath finishes that fill most luxury feature lists are real too, but they're generic to any high-end home. The structural story is what's actually specific to this building type.
What actually changes with this feature
The look is the easy part. These are the decisions that follow from it.
Vaulted, exposed-structure ceilings
The single most common feature across real luxury builds we've seen: exposed trusses or beams, sometimes past 20 feet at the peak. Clear-span framing makes this cheaper to achieve here than in a stick-built home with interior bearing walls in the way.
Large glazed openings change the engineering
A wide sliding or folding glass wall interrupts the shear diaphragm the wall skin normally provides, so the header and load path around it get engineered specifically, not framed by eye. Premium glass-wall systems are engineered to wind-load and impact standards for exactly this reason.
A tall open volume is an HVAC sizing problem
Cooling load scales with air volume, not floor area, so a vaulted great room holds far more conditioned air than the same footprint at a standard ceiling height. We zone tall spaces separately from bedrooms and place returns high, near the peak, rather than sizing the system off square footage alone.
Standing seam, for wind performance, not just looks
Standing seam has no fastener penetrations through the weather-shedding face, which is a real wind-uplift advantage over exposed-fastener panel, not only a styling choice. It's the same reasoning behind our metal-homes work generally, applied at the finish tier where it shows up most.
A vaulted ceiling and a wall of glass are cheaper to build here than in a stick-built house
Clear-span framing carries roof load on perimeter columns with nothing load-bearing in between, which is what makes an open, exposed-truss great room a natural fit rather than an expensive special request. Large glazed openings are the flip side of the same coin: they interrupt the wall's shear capacity, so the engineer resizes the header and load path around each opening. That's a real engineering step, not a finish decision, and it's why we price glazing packages on the structural drawings, not just the materials list.
Common ways to build this
Common configurations we see. Yours does not have to match one exactly — this is a starting point for the conversation, not a catalog.
Vaulted great room
exposed trusses or beams, 18-23+ ft peak
The recurring centerpiece of a luxury build. Genuinely more achievable in clear-span construction than in a home with interior bearing walls, which is why it shows up so consistently across real high-end examples.
Glass-wall indoor-outdoor living
engineered sliding or folding wall systems
Opens the main living space to a lanai or screened porch under the same roofline. Sized and engineered as its own structural item, header and load path resolved around the opening, not treated as an oversized window.
Engineered mezzanine or loft
capped at one-third of the room area by code
Clear span makes a mezzanine easy to add later, since the roof was never depending on interior walls. It is still a defined structure under code, capped at a third of the room it sits within with seven feet of clear height above and below, not an unregulated bonus level.
Ways to build this size
A footprint can go together several ways. These are the service lines most relevant to it.
Custom Plans
Barndominium floor plans drawn to your land, your family, and Florida code.
Read moreMetal Homes
Full metal-clad residences: low maintenance envelopes that stand up to Florida sun, rain, and salt.
Read moreSteel Construction
Red-iron and light-gauge steel framing: no rot, no termites, engineered for hurricane wind loads.
Read moreLuxury Barndominium: common questions
6 questions we get asked most often about this footprint. If yours is not on the list, ask it directly.
What actually makes a barndominium 'luxury' versus standard?
Does a vaulted ceiling and big windows cost more to engineer, not just to finish?
Is standing-seam roofing worth the extra cost?
Will a tall open great room be hard to keep cool in Florida?
Can I add a loft or mezzanine to a luxury build?
Is a low quoted cost-per-square-foot a red flag for a luxury build?
Keep reading
The pages that answer the next question this one raises.
Cheaper Than a House?
Worth reading before committing: at premium finish the cost advantage is gone.
Read itTwo-Story Barndominium
Where the volume a high-end build wants usually comes from.
Read itAre Barndominiums Worth It?
Premium finish plus a short hold is the combination that concentrates the risk.
Read itWant this drawn for your program and your parcel? That is where a build actually starts.
Start your plans
Tell us what you want to build and we will draw this for your program, then confirm what it looks like on your parcel, the wind load it has to meet, and a realistic budget range. That conversation costs nothing.