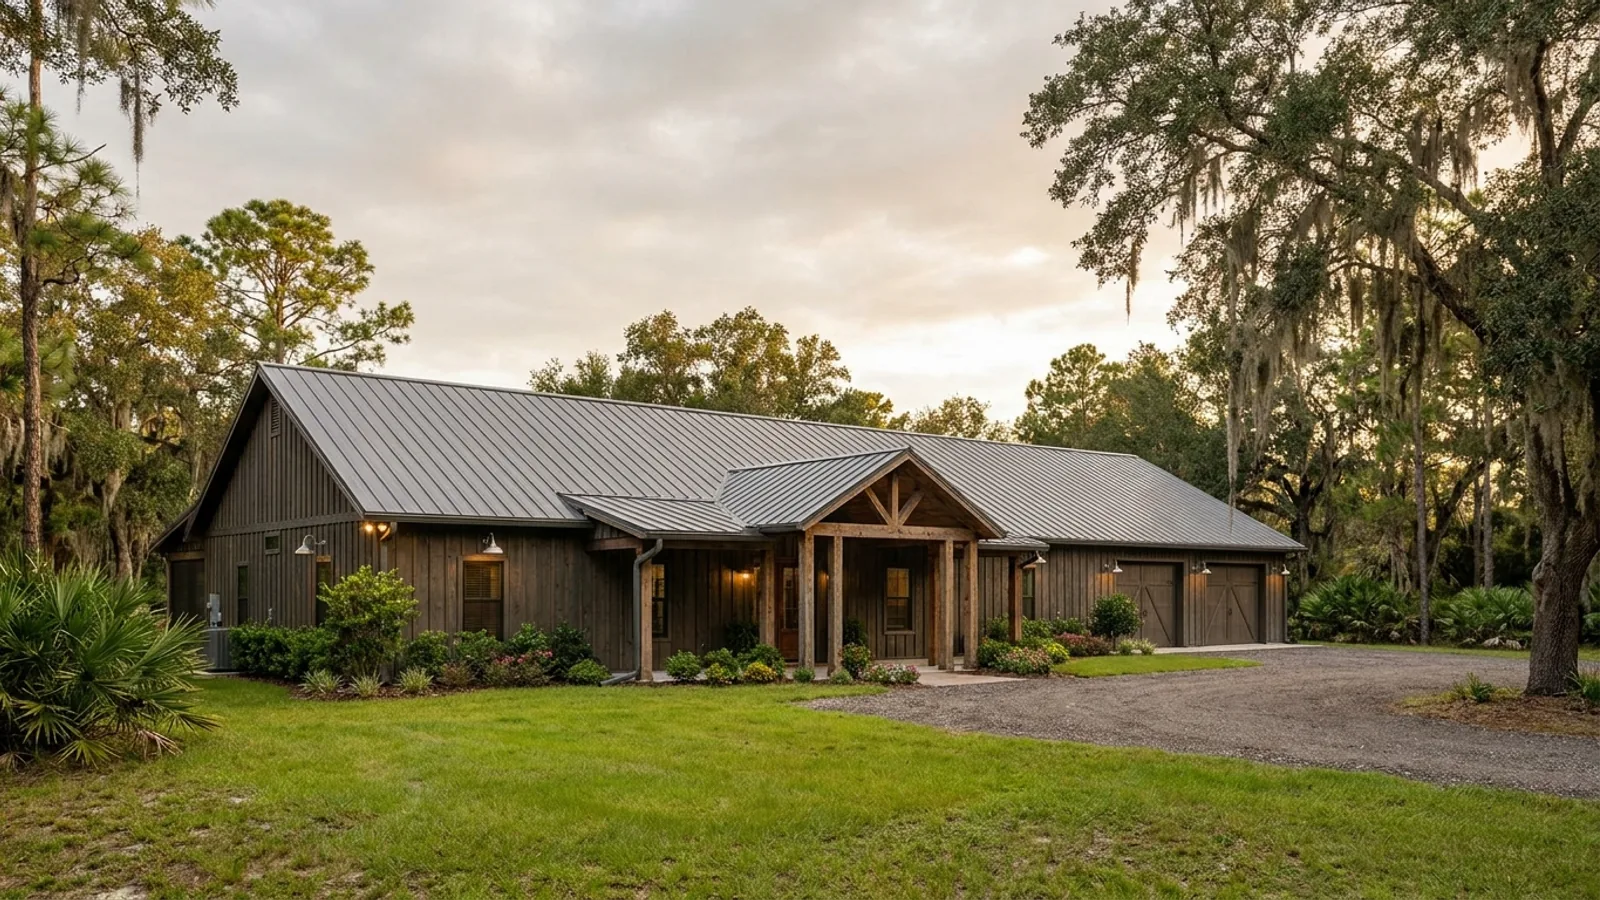
1-Story Barndominium in Florida
Post-frame and steel clear-span construction carry roof load on perimeter columns straight down to the footings, with nothing inside holding anything up. That geometry terminates at one roof, which is exactly what a single story is built from. It's not the basic option waiting to be upgraded to two floors, it's the configuration this construction method's own load path is naturally drawn for. The honest tradeoff: it needs more footprint to hit the same square footage a two-story building would on a smaller foundation.
What actually changes with this feature
The look is the easy part. These are the decisions that follow from it.
One clear path from roof to footing
Roof load transfers straight down through the perimeter columns to the footings, one wall system, one foundation connection, no floor system in between to engineer and inspect. A second story adds a floor diaphragm as an extra transfer point wind and gravity loads both have to pass through.
A shorter load path holds up better in wind
This is a general building-science fact, not barndominium-specific: one-story buildings are less vulnerable to wind damage than multi-story ones, because there are fewer places in the load path for a connection to be engineered wrong. It reinforces the same load-path standard our steel and post-frame work is already built to.
The real tradeoff is footprint
A 2,400 sq ft single-story home needs roughly 2,400 sq ft of foundation and land. The same total square footage in two stories can sit on about half that footprint. Foundation and roof work make up a real, measurable share of total build cost, and both scale with footprint, not finished area, so single-story spends more there per square foot of living space.
No stairs, by construction
Only a small share of existing U.S. homes have the step-free layout aging in place actually needs, and most older adults say they want to stay in their current home. Single-story sidesteps that gap by default, at no retrofit cost later, a real and useful fact even though it isn't unique to barndominium buyers specifically.
Interior walls carry nothing. That's what a single story is built from, not a stripped-down version of a two-story building
In one real manufacturer comparison, keeping the same 8 ft finished ceiling on a second level pushed the eave height from 10 ft to 21 ft, a materially heavier frame, and added floor trusses plus a stairwell that ate 50 sq ft of usable floor on each level. None of that is a defect of two-story construction, it's a real, different structural problem. Single-story simply never asks the question.
Common ways to build this
Common configurations we see. Yours does not have to match one exactly — this is a starting point for the conversation, not a catalog.
Compact ranch layout
living space only, full footprint
Straightforward single-level living across the whole footprint. The simplest version to engineer and permit, and the one most single-story barndominiums actually are.
Single-story with a shop bay
living and shop share one clear-span level
Living space and a shop bay under the same roof, the same single load path serving both. The most common way we see single-story and shop-forward priorities combined.
Single-story on a raised fill pad
flood compliance without exterior stairs
Most Florida barndominium sites handle flood compliance with a raised slab on engineered fill, not elevated piles, so a single story on one of these lots never needs an exterior stair regardless of flood zone. That covers the large majority of the parcels we build on.
Ways to build this size
A footprint can go together several ways. These are the service lines most relevant to it.
Post-Frame Homes
Pole barn construction adapted into full residences, with wide clear spans and fast dry-in.
Read moreSteel Construction
Red-iron and light-gauge steel framing: no rot, no termites, engineered for hurricane wind loads.
Read moreSite Preparation
Clearing, grading, pad, drainage, and utilities: the work that decides whether the build goes smoothly.
Read more1-Story Barndominium: common questions
5 questions we get asked most often about this footprint. If yours is not on the list, ask it directly.
Is single-story really what post-frame and steel construction are built for?
What do I give up by staying single-story?
Does single-story hold up better in Florida wind?
Will I need exterior stairs if my lot is in a flood zone?
Is single-story better for aging in place?
Keep reading
The pages that answer the next question this one raises.
Two-Story Barndominium
The direct comparison, including the wind-pressure cost of height in Florida.
Read itWrap-Around Porch
The feature that suits a single-story roofline best.
Read itBarndominium Cost Guide
Foundation and roof area are larger per square foot on one level. Here is the trade.
Read itWant this drawn for your program and your parcel? That is where a build actually starts.
Start your plans
Tell us what you want to build and we will draw this for your program, then confirm what it looks like on your parcel, the wind load it has to meet, and a realistic budget range. That conversation costs nothing.