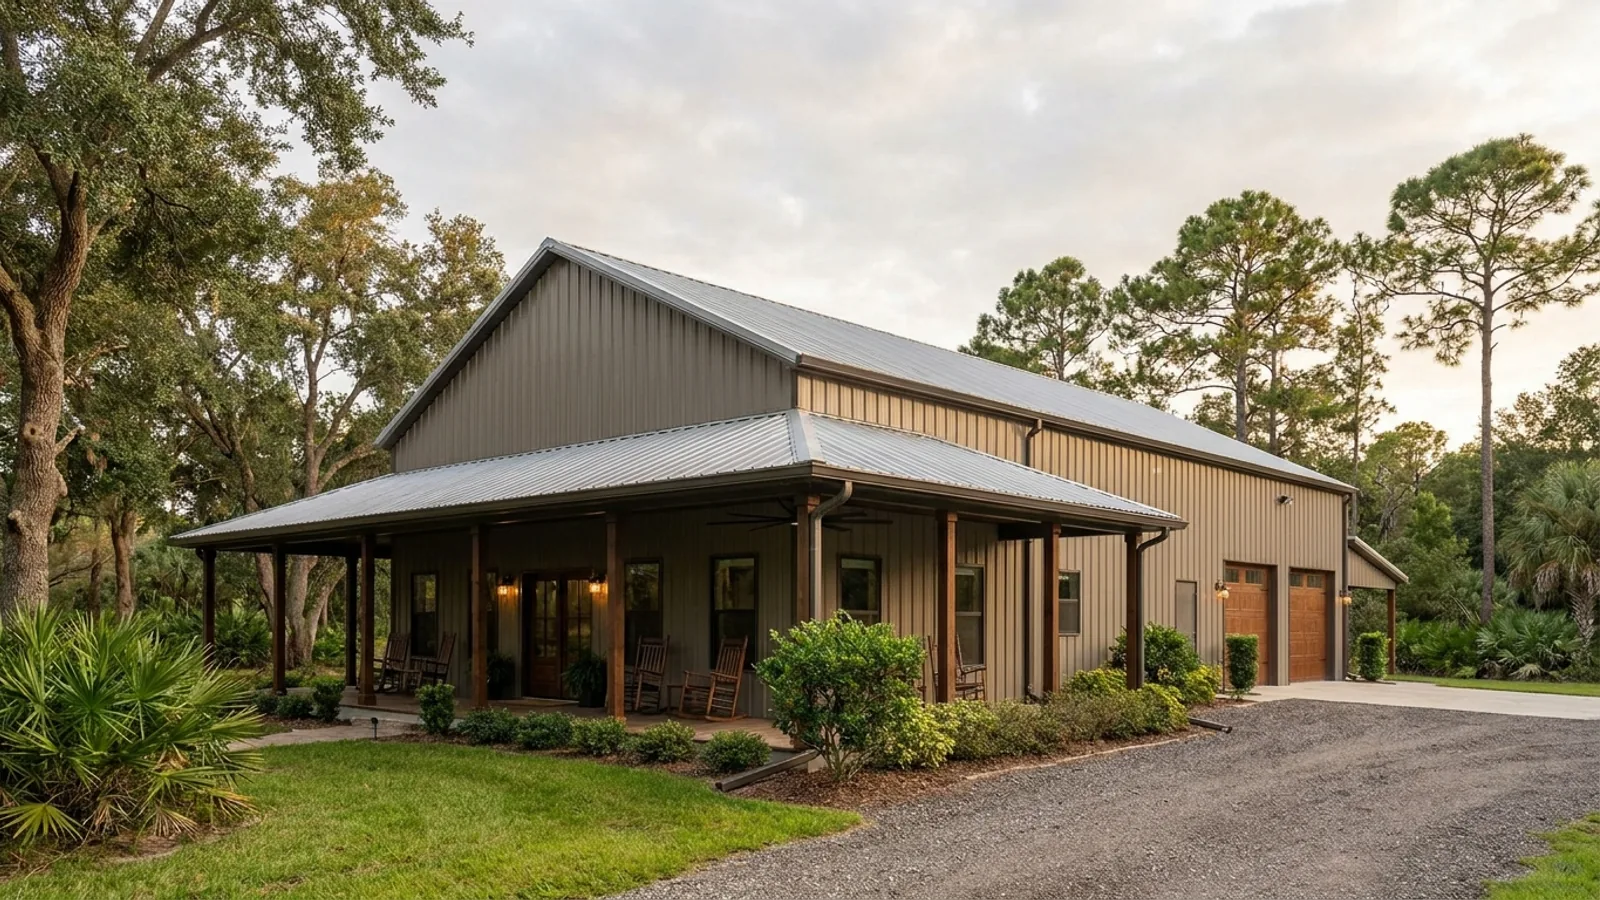
Barndominium with a Wrap-Around Porch in Florida
A wrap-around porch on a barndominium is genuinely its own structure: posts, footings, and a roof plane that has to be engineered for uplift, tied into the main building rather than riding along for free on its wind design. Get that part right and it earns its keep in Florida specifically, blocking low afternoon sun on whichever side is catching it and giving covered outdoor space that still breathes in a wind-driven rain.
What actually changes with this feature
The look is the easy part. These are the decisions that follow from it.
Its own posts and footings
A porch deep enough to actually use, 8 to 12 feet, can't be carried on a cantilevered overhang alone. It needs its own vertical posts and isolated footings at the open edge, sized for their own point load, tied back to the main frame at the ledger side rather than assumed identical to the main building's foundation.
Roof plane: continuous or separate
Sometimes the porch roof continues the main trusses straight out over the porch, which means it has to be sized into the frame engineering from the start. Sometimes it's a separate lower roof. Both are legitimate; we settle which one at design stage because it changes how the load path gets engineered.
Connectors at every transition
Metal connectors at each roof-member-to-beam, beam-to-column, and column-to-footing transition, the same continuous load path a FORTIFIED-standard porch or carport requires. Skipping a connection in that chain is exactly how a hurricane separates a porch roof from the house.
Full wrap vs. partial wrap
A full four-side wrap needs hip-roof or multi-plane framing at each corner transition, more complex and more expensive than a two- or three-side wrap running a shed roof down straight sides. Most wrap-around porches we build are three-sided, not a full loop, and that is a legitimate configuration on its own, not a compromise.
An 8-12 foot porch roof is a much bigger uplift liability than a 16-inch eave
Uplift force on a roof overhang scales with how far it projects, so a walkable porch roof isn't a scaled-up version of a normal eave, it's a materially larger structural problem. Building science guidance is direct about this: attached porches are a documented, distinct hurricane failure point from the main roof, which is why we engineer the porch's connectors, from roof member to beam to column to footing, as their own continuous load path rather than assuming the main structure's wind design covers it.
Common ways to build this
Common configurations we see. Yours does not have to match one exactly — this is a starting point for the conversation, not a catalog.
Open, full wrap
4 sides, hip-roof corners
The classic form and the most expensive to frame, since every corner needs a hip transition rather than a straight run. Best airflow and views of everything the property.
Open, partial wrap
2-3 sides, straight shed roof
A real, common configuration, not a scaled-down full wrap. Covers the sides that actually catch afternoon sun or prevailing rain without paying for hip framing at every corner.
Screened
any side count, heavier framing
Costs more than open, roughly $2.50-$4 per sq ft for screening alone plus the heavier framing needed to carry screen tension, but stays usable through bug season and pairs with removable hurricane screening for storm-season flexibility without full shutters.
Ways to build this size
A footprint can go together several ways. These are the service lines most relevant to it.
Custom Plans
Barndominium floor plans drawn to your land, your family, and Florida code.
Read moreTurnkey Builds
Start to finish barndominium construction: we handle permits, slab, shell, and full interior finish.
Read moreSteel Construction
Red-iron and light-gauge steel framing: no rot, no termites, engineered for hurricane wind loads.
Read moreBarndominium with a Wrap-Around Porch: common questions
5 questions we get asked most often about this footprint. If yours is not on the list, ask it directly.
Is a wrap-around porch just a longer roof overhang?
Does a wrap-around porch need its own foundation?
How deep should a wrap-around porch be?
Does hurricane wind change how a porch gets built in Florida?
Should I go with an open porch or a screened one?
Keep reading
The pages that answer the next question this one raises.
Single-Story Barndominium
The layout a wrap-around porch sits most naturally on.
Read itPost-Frame Homes
A porch runs on its own posts and isolated footings, which is the same load path the whole building uses in post-frame.
Read itBarndominium Cost Guide
Covered outdoor space changes the per-square-foot maths. Here is how.
Read itWant this drawn for your program and your parcel? That is where a build actually starts.
Start your plans
Tell us what you want to build and we will draw this for your program, then confirm what it looks like on your parcel, the wind load it has to meet, and a realistic budget range. That conversation costs nothing.