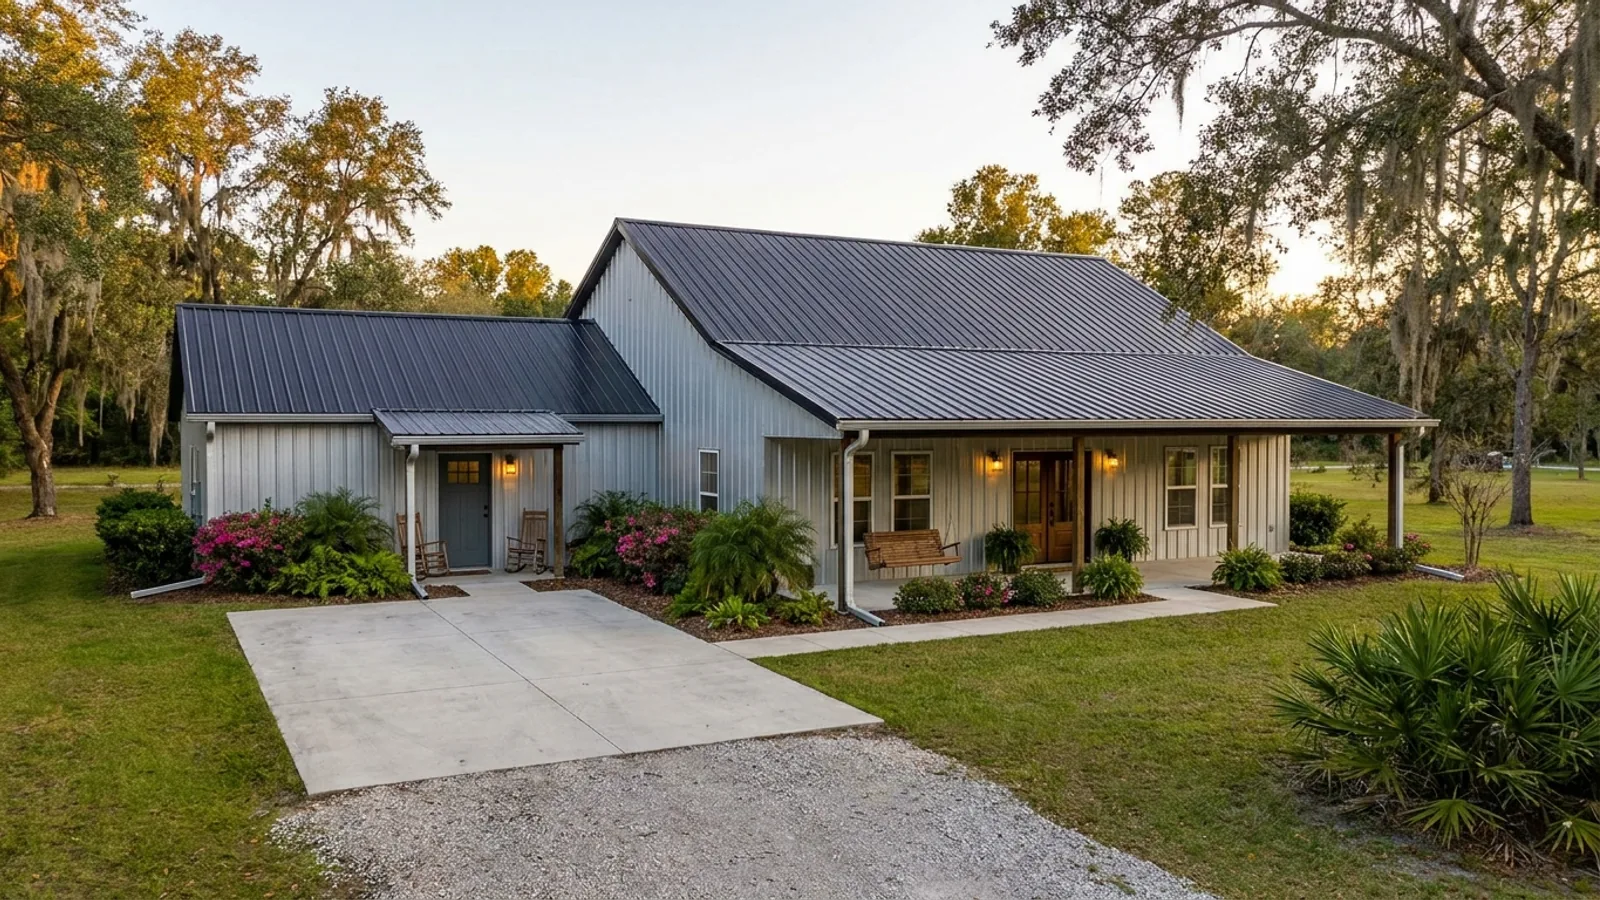
Barndominium with an In-Law Suite in Florida
Most content on this gets the law wrong, so it's worth starting there: Florida has no statewide mandate requiring local governments to allow an in-law suite, and two attempts to create one have both failed in the legislature. What actually governs your suite is a mix of local zoning ordinances, one narrow property-tax statute genuinely aimed at parents and grandparents, and the Florida Building Code's fire-separation rule, which turns on whether the suite has a full kitchen, not on where it sits or what it's called.
What actually changes with this feature
The look is the easy part. These are the decisions that follow from it.
No statewide mandate exists
Two bills aimed at forcing every Florida local government to allow an ADU on a single-family lot have both died in the legislature. What governs your suite today is your specific county or city's own ordinance, not a statewide floor every jurisdiction has to meet.
A full kitchen is what triggers fire separation
The line between an extra bedroom and a legally separate dwelling unit is independent cooking facilities, not a separate entrance. A kitchenette often stays part of the main dwelling; a full kitchen with a range and oven commonly triggers a one-hour fire-rated wall and floor-ceiling assembly between the suite and the house, the same logic our shouses build already applies to a shop.
Real Florida size caps run 500-1,000 sq ft
Jurisdictions across our service area cap accessory suites in that range, 750 sq ft is the single most common ceiling, not a vague 'a few hundred square feet.' Your specific county's number, and its owner-occupancy and setback rules, get confirmed before the design goes far.
Attached vs. detached is a real tradeoff
An attached suite sidesteps separate accessory-structure setbacks but falls under the shared-wall fire-separation rule. A detached suite avoids that specific requirement but has its own separation-distance rules from the main house and its own zoning constraints. Neither is simply easier, they trade one set of requirements for another.
There's no statewide law requiring your county to allow this. Two attempts have failed.
The statute most competitor content points to, F.S. 163.31771, isn't a general in-law-suite law at all. It's a permissive, income-restricted affordable-rental program, one that requires the homeowner to attest the unit will rent to a qualifying low-income tenant, which rules it out for a family housing their own parent. The statute that actually matches that use case is F.S. 193.703, a county-optional property-tax reduction for a suite housing a parent or grandparent 62 or older. Everything else is set by your specific city or county's own ordinance.
Common ways to build this
Common configurations we see. Yours does not have to match one exactly — this is a starting point for the conversation, not a catalog.
Attached suite with a kitchenette
sink, small fridge, no full range
Often stays classified as part of the main dwelling rather than a second unit, avoiding the fire-rated wall requirement. The most common way to get real independence for a family member without triggering the heavier code path.
Attached suite with a full kitchen
range, oven, real cabinetry
Commonly classified as a second dwelling unit, which brings in a one-hour fire-rated wall and floor-ceiling assembly between the suite and the house. We detail that separation at the first drawing, the same way we do for a shop-and-house combination.
Detached suite
its own structure, its own setbacks
Sidesteps the shared-wall fire-rating requirement since it isn't attached, but comes with its own separation-distance rule from the main house and its own accessory-structure zoning limits on height and lot coverage.
Ways to build this size
A footprint can go together several ways. These are the service lines most relevant to it.
Custom Plans
Barndominium floor plans drawn to your land, your family, and Florida code.
Read morePermitting & Engineering
Sealed structural engineering and the permit that depends on it, from submittal through final inspection.
Read moreShouses
Shop and house in one building: workspace and living space under a single roof and a single permit.
Read moreBarndominium with an In-Law Suite: common questions
5 questions we get asked most often about this footprint. If yours is not on the list, ask it directly.
Is there a Florida law that requires my county to allow an in-law suite?
Is there any tax benefit to building one for a parent or grandparent?
What actually determines whether my suite needs a fire-rated wall?
How big can my in-law suite be?
Should the suite be attached or detached?
Keep reading
The pages that answer the next question this one raises.
What Your Budget Builds
A suite adds 500 to 1,000 sq ft on top of the main house, and that square footage has to come out of the same budget.
Read itSingle-Story Barndominium
The layout an accessible in-law wing works best on.
Read itIs It Legal in Florida?
Whether a second dwelling unit is permitted at all depends on your zoning district.
Read itWant this drawn for your program and your parcel? That is where a build actually starts.
Start your plans
Tell us what you want to build and we will draw this for your program, then confirm what it looks like on your parcel, the wind load it has to meet, and a realistic budget range. That conversation costs nothing.