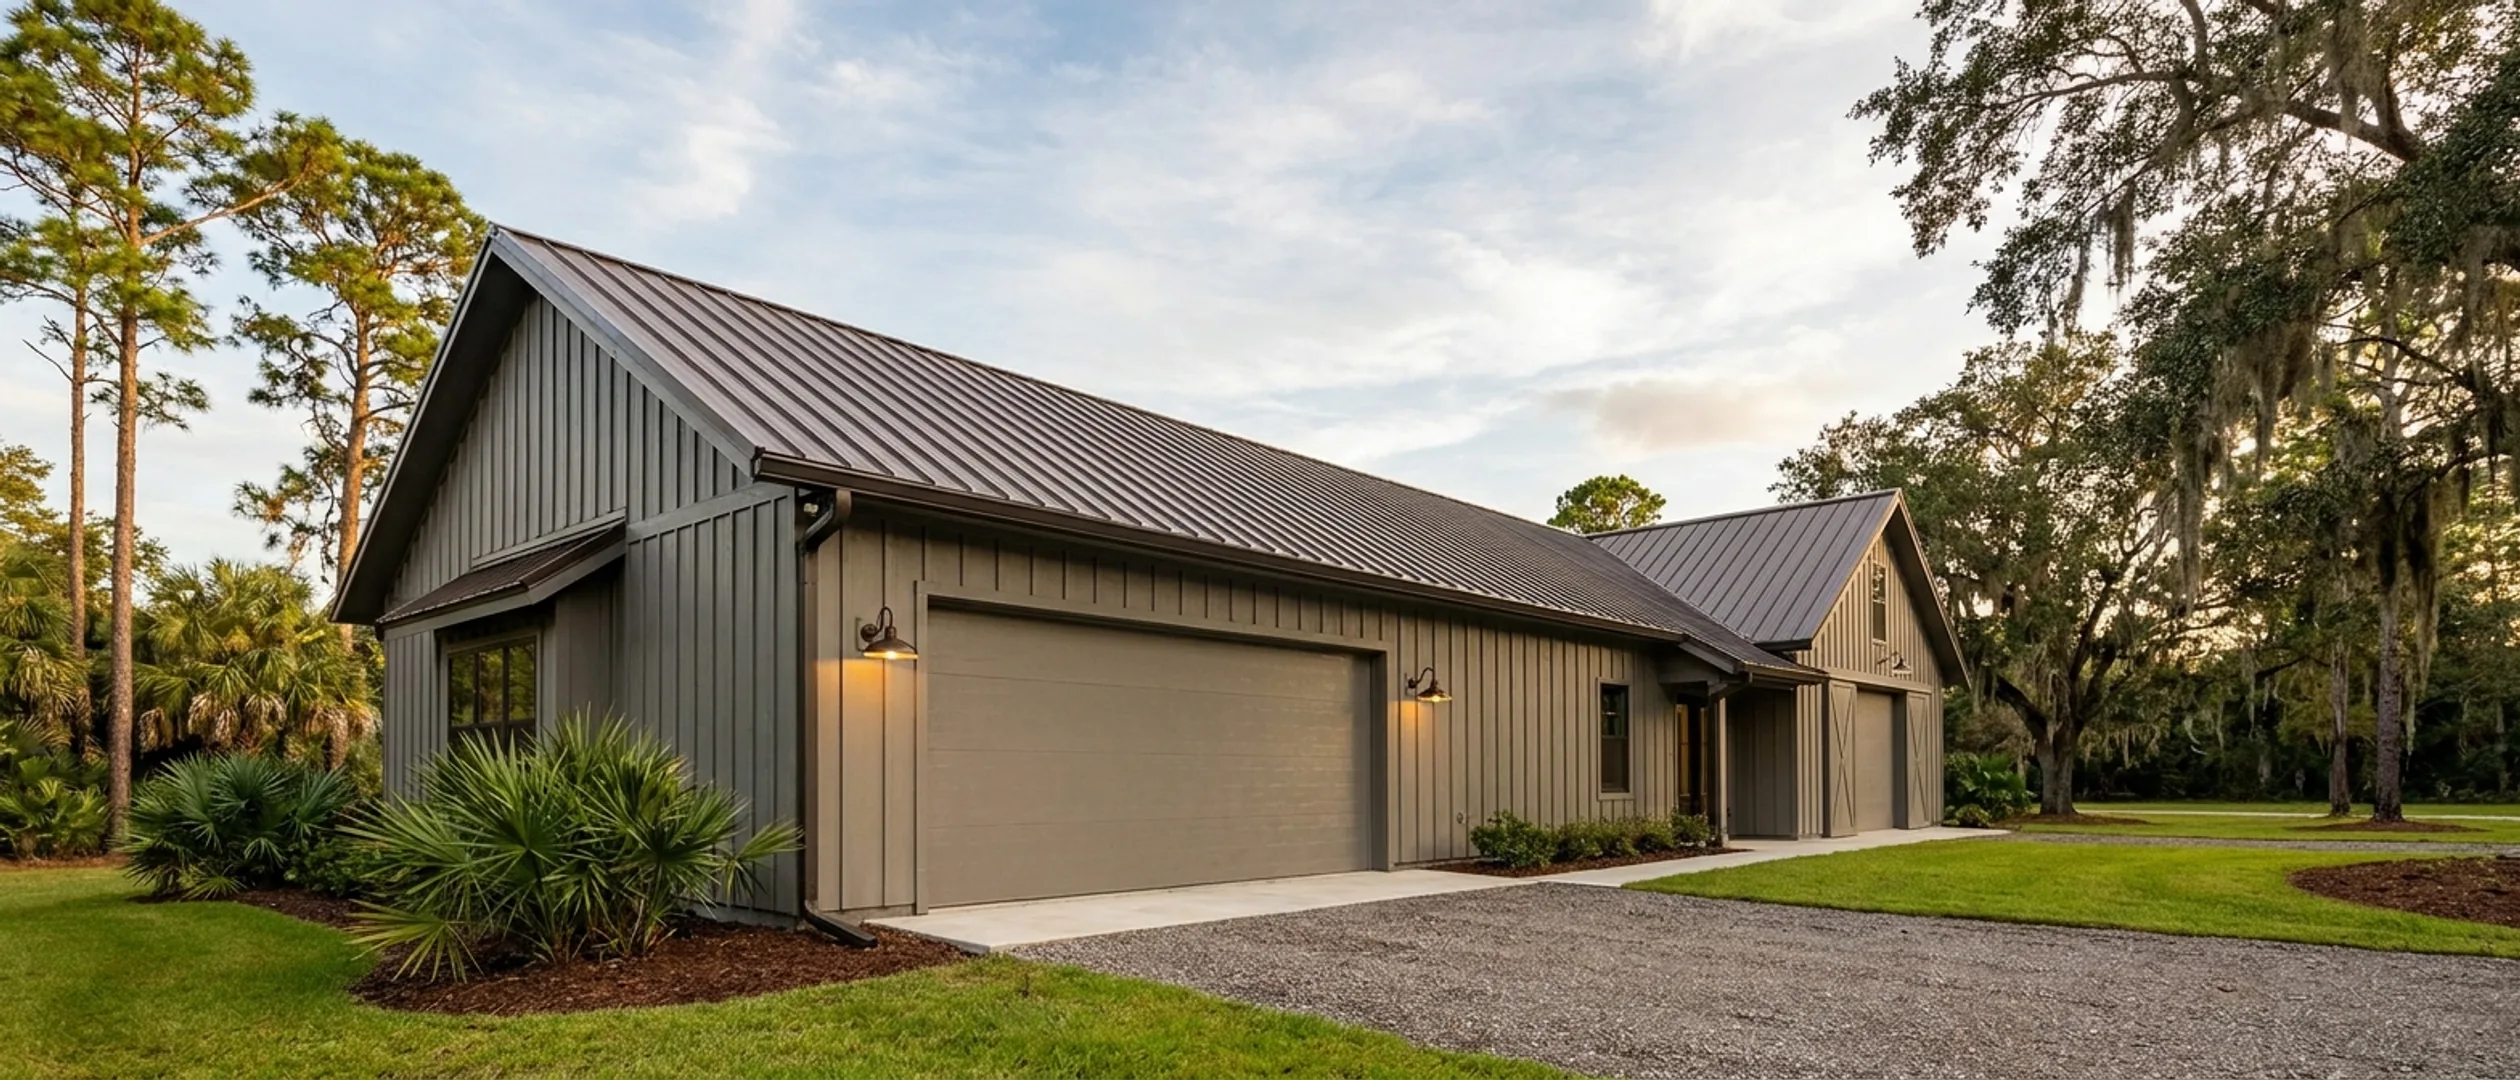
How Long Does It Take to Build a Barndominium?
Barndominiums have a reputation for going up fast, and the reputation is half right. The shell really does go up in a couple of weeks. The house takes about as long as any other house, and Florida has one statutory advantage that no national timeline article mentions.
Bottom line up front
- Nine to fourteen months from the first design conversation to move-in, or four to eight months counting only from the foundation pour.
- The shell erects in one to three weeks, but interior finish still runs three to six months or more whatever the structure is made of.
- Florida Statute 553.792 caps permit review at 30 business days for a complete single-family application under 7,500 square feet.
Figures below are industry data from cited third-party sources, not a quote from Florida Barndominium Builders. Every project is priced individually.
The baseline: how long any house takes
Before comparing, it helps to know what normal looks like. The Census Bureau measures this every year, so the conventional benchmark is unusually well documented.
Nine months, permit to keys
The Census Bureau's Survey of Construction found that single-family homes completed in 2024 took an average of 9.1 months from authorization to completion. That splits into 1.4 months waiting between authorization and construction actually starting, then 7.6 months of construction. That was a month faster than 2023, and still around two months slower than 2015.
Who builds it changes the answer enormously
The same survey breaks 2024 completions out by category, and the spread is dramatic. Homes built for sale took 7.6 months. Contractor-built homes took about 12 months. Homes built for rent took about 12.5 months. Owner-built homes took 15.1 months, roughly double the built-for-sale figure. That last number is the one most barndominium buyers should be looking at.
Why the owner-built figure matters here specifically
The buy-the-shell-and-finish-it-yourself route is one of the most common barndominium paths, and it is exactly the owner-built category the Census measures at 15.1 months. Saving money by self-managing the finish is a legitimate strategy, but the cost of it is time, and the data puts a number on that trade rather than leaving it as a feeling.
Phase by phase, what actually happens
These phase durations are industry consensus rather than survey data, so treat them as a realistic shape rather than a guarantee. Weather, inspection scheduling and material lead times all move them.
Design and engineering come first, and they are not instant
Before anything is ordered, the plan set has to be drawn and sealed for the wind speed at your address. This phase is where the schedule is most often underestimated, because nothing visible is happening. It is also where changes are cheap, which makes it the wrong place to rush. Our custom plans page covers what a Florida-ready plan set involves.
The slab has to cure before anything goes on it
A concrete slab needs roughly 7 to 28 days of cure before the shell can be erected on it. This is a hard physical constraint, not a scheduling preference, and it sits between site work finishing and the shell arriving. Anyone quoting you a timeline that skips it is quoting you a fantasy.
The shell really does go up fast
An experienced crew erects a straightforward rectangular barndominium shell in roughly one to three weeks, weather permitting. This is the part that earns the reputation, and it is genuinely faster than framing an equivalent conventional house. It is also the shortest phase of the project by a wide margin.
Interior finish is the long pole, every time
Interior finishing typically runs three to six months or more, and it is where the majority of both your budget and your schedule goes. Mechanical, electrical and plumbing rough-in, insulation, drywall, cabinetry, flooring and fixtures all happen in sequence with inspections between them. A fast shell does not shorten this phase at all.
Realistic totals
From foundation pour to move-in, four to eight months is a common range. From the first design conversation to move-in, nine to fourteen months is the more honest figure, because it includes the design, engineering and permitting that precede any dirt being moved. If you want that handled as one contract with one schedule, that is what turnkey builds covers.
The Florida advantage nobody mentions
Against the Census figure of 1.4 months between authorization and construction start, Florida law puts a statutory cap on part of that wait. This is a genuine, checkable edge.
Thirty business days, with a penalty for lateness
Florida Statute 553.792, as amended by HB 267 in 2024 and effective 1 January 2025, gives a jurisdiction 30 business days to approve, conditionally approve or deny a complete application for a single-family home under 7,500 square feet. Miss the deadline and the jurisdiction must reduce the permit fee by 10 percent for every business day it is late. The word doing the work in that sentence is complete, which is why a properly assembled submittal matters so much.
The private provider route cuts it further
Florida Statute 553.791 lets you hire a private provider for plan review, which drops the building official's clock to 20 business days, or 10 when the provider is a sealing engineer or architect. The jurisdiction must also reduce its fee by its own cost saving. The entitlement to use this route is statewide, though the size of the discount varies by jurisdiction and is worth confirming locally.
Where the time actually goes in permitting
The statutory clock only starts when the application is complete, so incomplete submittals are where schedules quietly disappear. Assembling a complete package first, rather than submitting early and correcting later, is usually faster in practice. Our permitting page covers what a complete Florida submittal contains, and the service area pages note the authority that reviews it in each city.
High Velocity Hurricane Zone counties add review depth
If you are building in Miami-Dade or Broward, the High Velocity Hurricane Zone regime applies, and a Florida engineer must seal the site-specific adaptation as a single system. That is more engineering work before submittal rather than a longer statutory clock, but it does mean the design phase ahead of permitting is heavier. Everywhere else in the state falls outside the HVHZ.
Reading this because you are weighing a build? The next step is a plan drawn for your program.
Pros and cons, honestly
Pros
- The shell erects in roughly one to three weeks, genuinely faster than framing an equivalent conventional house.
- Florida Statute 553.792 caps permit review at 30 business days for a complete single-family application under 7,500 square feet, with a 10 percent fee reduction for every business day the jurisdiction runs late.
- The private provider route under Florida Statute 553.791 cuts review to 20 business days, or 10 with a sealing engineer or architect.
- Getting the envelope closed early protects the interior work from Florida weather sooner than a conventional build would.
Cons
- Interior finish runs three to six months or more regardless of how fast the shell went up, and no framing method shortens it.
- The slab needs 7 to 28 days of cure before the shell can be erected, which is a physical constraint rather than a schedulable one.
- Census data puts owner-built homes at 15.1 months against 7.6 for homes built for sale, so self-managing the finish roughly doubles the timeline.
- The statutory permit clock only starts once the application is complete, so an incomplete submittal forfeits the protection entirely.
- Design and engineering ahead of permitting are routinely underestimated because nothing visible is happening during them.
Common questions
5 questions people ask most about barndominium cost. If yours is not on the list, ask it directly.
How long does a barndominium take to build, realistically?
Aren't barndominiums supposed to be much faster to build?
Will finishing it myself save time?
How long does permitting take in Florida?
What slows a build down the most?
Questions answered? Tell us what you want to build and we will put real numbers against it.
Keep reading
The pages that answer the next question this one raises.
Permitting
What a complete Florida submittal contains, and why completeness is what starts the statutory review clock.
Read itSite Preparation
Clearing, fill, drainage and utility runs, the phase that sits between buying the land and pouring the slab.
Read itWhere We Build
The permitting authority, wind speed and county rules that apply in each city we serve across Florida.
Read itWant a real number instead of a range?
Start your plans and we will come back with a budget for what you actually want to build, not a national average. Send the parcel ID or an address when you have one and we will price it against your land. That conversation costs nothing.